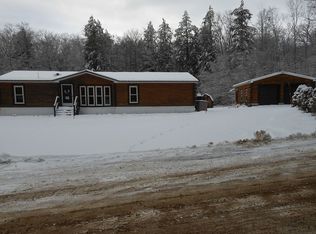
THE LIFESTYLE YOU’VE LONGED FOR! A FOUR SEASON HOME IN A BUCOLIC SETTING…YOUR SEARCH STOPS HERE! Ideally located near Pat’s Peak and Horace Lake, your dream of a home in the woods has come to life. Drive through sun dappled acreage to a lovely reveal of this rambling ranch with stone facade. Note the fenced in yard for your treasured pets and as you enter, you’ll appreciate the open floor plan and soaring ceilings. Relax in the living room by the wood stove as you watch seasons change through large sliding doors. Morning light streams in through the skylight as you prepare breakfast in the well equipped kitchen. Take coffee outside to the elevated deck to greet the day with spectacular sunrise vistas. A picture-perfect rustic barn stands ready to store equipment or take on new life as a maker space. Stroll your land to the shoreline of your picturesque pond where you can cool off on hazy afternoons or ice skate in winter. Love four wheeling and marksmanship? Your acreage will easily accommodate all of your hobbies and more! Back inside a daylit basement plays host to lively gatherings with its toasty fire and built-in bar. At day’s end retire to the primary with ensuite bath and walk-in closet and guests will have their choice of two well-sized bedrooms. With exclusive access to the resident-only town beach, you’ll enjoy endless summer fun as well as ample winter recreation with snowmobile trails and ice fishing too. WINTER, SPRING, SUMMER OR FALL, THIS PROPERTY HAS IT ALL!
Closed
Listed by: Keller Williams Realty-Metropolitan
Bought with: Century 21 North East
$550,000
88 Craney Hill Road, Weare, NH 03281
3beds
2,932sqft
Ranch
Built in 1990
4.1 Acres Lot
$607,200 Zestimate®
$188/sqft
$3,258 Estimated rent
Home value
$607,200
$577,000 - $638,000
$3,258/mo
Zestimate® history
Owner options
List your home for rent
$3,258/mo
Rent Zestimate®
Find your next renter with Zillow Rental Manager. Plus, with online applications, you can quickly screen prospective tenants – for free.
$3,258/mo
Rent Zestimate®
Refinance and save
$3,643/mo
Est. payment
Refinancing to a lower rate could help reduce your monthly payments and save thousands over the life of the loan.
$3,643/mo
Est. payment
Explore your selling options
Work with a Zillow partner agent
Leverage their expertise and Zillow's premium Showcase listings to get your home seen by more buyers.
Get startedList with your own agent
Get your home in front of millions of buyers by listing it on Zillow.
Learn how to do itSell it yourself
Take full control of how buyers see your home on Zillow by listing For Sale by Owner (FSBO).
List your homeWhat's special
Zillow last checked:
Listing updated:
Listed by:
Fine Homes Group International,
Keller Williams Realty-Metropolitan 603-232-8282
Bought with:
Darlene Morin
Century 21 North East
Source: PrimeMLS,MLS#: 5001038
Facts & features
Interior
Bedrooms & bathrooms
- Bedrooms: 3
- Bathrooms: 2
- Full bathrooms: 2
Heating
- Propane, Oil, Baseboard, Hot Water, Zoned, Gas Stove, Wood Stove, Mini Split
Cooling
- Mini Split
Appliances
- Included: Dishwasher, Disposal, Dryer, Microwave, Mini Fridge, Electric Range, Refrigerator, Washer
- Laundry: 1st Floor Laundry
Features
- Central Vacuum, Bar, Cathedral Ceiling(s), Ceiling Fan(s), Dining Area, Hearth, Kitchen Island, Kitchen/Dining, Kitchen/Living, LED Lighting, T8 Fluorescent Lighting, Living/Dining, Primary BR w/ BA, Natural Light, Indoor Storage, Wired for Sound, Walk-In Closet(s), Programmable Thermostat
- Flooring: Carpet, Hardwood, Tile, Vinyl
- Windows: Blinds, Skylight(s), Screens, Double Pane Windows
- Basement: Climate Controlled,Concrete Floor,Daylight,Partially Finished,Interior Stairs,Storage Space,Walkout,Walk-Out Access
- Fireplace features: Wood Stove Insert
Interior area
- Total structure area: 3,146
- Total interior livable area: 2,932 sqft
- Finished area above ground: 1,692
- Finished area below ground: 1,240
Property
Parking
- Total spaces: 6
- Parking features: Paved, Driveway, Garage, Off Street, Parking Spaces 6+
- Garage spaces: 2
- Has uncovered spaces: Yes
Accessibility
- Accessibility features: Grab Bars in Bathroom
Features
- Levels: One
- Stories: 1
- Patio & porch: Covered Porch
- Exterior features: Deck, Garden, Natural Shade
- Has spa: Yes
- Spa features: Bath
- Fencing: Dog Fence
- Waterfront features: Pond
- Body of water: Unknown Pond
Lot
- Size: 4.10 Acres
- Features: Country Setting, Landscaped, Secluded, Sloped, Wooded, Near Skiing, Neighborhood
Details
- Additional structures: Barn(s)
- Parcel number: WEARM00401L000095S000000
- Zoning description: RURAL
- Other equipment: Standby Generator
Construction
Type & style
- Home type: SingleFamily
- Architectural style: Ranch
- Property subtype: Ranch
Materials
- Wood Frame, Wood Siding
- Foundation: Poured Concrete
- Roof: Asphalt Shingle
Condition
- New construction: No
- Year built: 1990
Utilities & green energy
- Electric: Circuit Breakers, Generator
- Sewer: Concrete, Leach Field, Private Sewer
- Utilities for property: Cable
Community & neighborhood
Security
- Security features: Hardwired Smoke Detector
Location
- Region: Weare
Other
Other facts
- Road surface type: Dirt
Price history
| Date | Event | Price |
|---|---|---|
| 7/12/2024 | Sold | $550,000+10%$188/sqft |
Source:  PrimeMLS #5001038 Report a problem PrimeMLS #5001038 Report a problem | ||
| 6/18/2024 | Listed for sale | $500,000$171/sqft |
Source: PrimeMLS #5001038 Report a problem | ||
Public tax history
| Year | Property taxes | Tax assessment |
|---|---|---|
| 2024 | $8,425 +8.2% | $413,200 |
| 2023 | $7,785 +9.3% | $413,200 +0.9% |
| 2022 | $7,124 +3.4% | $409,400 +42.3% |
| 2021 | $6,890 | $287,700 |
| 2020 | $6,890 +1% | $287,700 |
| 2019 | $6,821 +2.9% | $287,700 |
| 2018 | $6,626 +2.8% | $287,700 -0.1% |
| 2016 | $6,443 +4.8% | $288,000 +5% |
| 2015 | $6,149 | $274,400 |
Find assessor info on the county website
Neighborhood: 03281
Nearby schools
GreatSchools rating
- 3/10Center Woods SchoolGrades: PK-3Distance: 2 mi
- 3/10Weare Middle SchoolGrades: 4-8Distance: 2.6 mi
- 5/10John Stark Regional High SchoolGrades: 9-12Distance: 0.9 mi
Schools provided by the listing agent
- Elementary: Center Woods Elementary School
- Middle: Weare Middle School
- High: John Stark Regional HS
- District: Weare
Source: PrimeMLS. This data may not be complete. We recommend contacting the local school district to confirm school assignments for this home.
Get a cash offer in 3 minutes
Find out how much your home could sell for in as little as 3 minutes with a no-obligation cash offer.
Estimated market value
$607,200
Get a cash offer in 3 minutes
Find out how much your home could sell for in as little as 3 minutes with a no-obligation cash offer.
Estimated market value
$607,200
- New Hampshire
- Hillsborough County
- Weare
- 03281
- 88 Craney Hill Road
Nearby cities
Nearby zip codes
Other Weare Topics
