Skip main navigation
Closed
Street View
  • Listed by: RE/MAX Area Real Estate Network LTD • Chau Kelley
    Bought with: RE/MAX Synergy
    $710,000

    88 Creekside Drive, Manchester, NH 03109

    4beds
    2,694sqft
    Single Family Residence
    Built in 2020
    0.52 Acres Lot
    $726,300 Zestimate®
    $264/sqft
    $4,581 Estimated rent

    Home value

    $726,300

    $668,000 - $792,000

    $4,581/mo

    Zestimate® history
    Loading
    Loading...

    Owner options

    List your home for rent

    $4,581/mo

    Rent Zestimate®

    Find your next renter with Zillow Rental Manager. Plus, with online applications, you can quickly screen prospective tenants – for free.

    Learn more

    $4,581/mo

    Rent Zestimate®

    Refinance and save

    $3,895/mo

    Est. payment

    Refinancing to a lower rate could help reduce your monthly payments and save thousands over the life of the loan.

    See today's rates

    $3,895/mo

    Est. payment

    Explore your selling options

    Work with a Zillow partner agent

    Leverage their expertise and Zillow's premium Showcase listings to get your home seen by more buyers.

    Get started

    List with your own agent

    Get your home in front of millions of buyers by listing it on Zillow.

    Learn how to do it

    Sell it yourself

    Take full control of how buyers see your home on Zillow by listing For Sale by Owner (FSBO).

    List your home

    What's special

    Cozy gas fireplaceGleaming hardwood floorsCentral air conditionerIrrigation systemBarbecue on the deckStainless steel appliancesOpen foyer
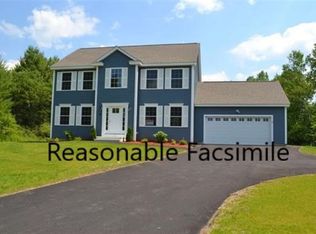
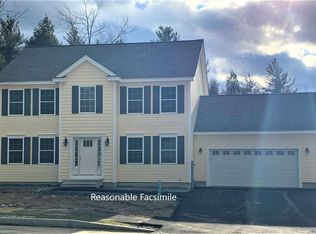
    WELCOME HOME! Here is your opportunity to own a new home without waiting for new construction! Meticulously maintained 5 years old colonial in the newer South Manchester neighborhood featuring kitchen with granite countertop and kitchen island, all stainless steel appliances, 4 bedrooms, 4 baths, master bedroom with full bath, central air conditioner, natural gas stove and heat, irrigation system, laundry on the first floor, public water, public sewer, 2 car attached garage and a finished basement with daylight windows. Beautiful open foyer and gleaming hardwood floors throughout the first floor to welcome your family and friends at gatherings warming by the cozy gas fireplace in winter nights or enjoying barbecue on the deck in summer days. Come see. Come buy!

    Zillow last checked:

    Listing updated:

    Listed by:

    Chau Kelley,

    RE/MAX Area Real Estate Network LTD 603-626-5000

    Bought with:

    Samantha Nazario

    RE/MAX Synergy

    Source: PrimeMLS,MLS#: 5038736MLS Logo

    Facts & features

    Interior

    Bedrooms & bathrooms
    • Bedrooms: 4
    • Bathrooms: 4
    • Full bathrooms: 3
    • 1/2 bathrooms: 1
    Heating
    • Natural Gas, Electric, Forced Air, Hot Air, Ceiling, In Floor
    Cooling
    • Central Air
    Appliances
    • Included: Dishwasher, Dryer, Microwave, Gas Range, Refrigerator, Washer, Gas Water Heater, Owned Water Heater, Tank Water Heater
    • Laundry: Laundry Hook-ups, 1st Floor Laundry
    Features
    • Ceiling Fan(s), Dining Area, Kitchen Island, Kitchen/Dining
    • Flooring: Carpet, Ceramic Tile, Wood, Vinyl Plank
    • Basement: Bulkhead,Concrete,Daylight,Full,Partially Finished,Interior Stairs,Walk-Up Access
    • Has fireplace: Yes
    • Fireplace features: Gas
    Interior area
    • Total structure area: 3,712
    • Total interior livable area: 2,694 sqft
    • Finished area above ground: 2,056
    • Finished area below ground: 638

    Property

    Parking
    • Total spaces: 2
    • Parking features: Paved, Auto Open, Direct Entry, Attached
    • Garage spaces: 2
    Features
    • Levels: Two
    • Stories: 2
    • Exterior features: Deck, Shed
    • Frontage length: Road frontage: 292
    Lot
    • Size: 0.52 Acres
    • Features: Level, Subdivided
    Details
    • Parcel number: MNCHM0823B000L0009Q
    • Zoning description: Single
    • Other equipment: Sprinkler System

    Construction

    Type & style
    • Home type: SingleFamily
    • Architectural style: Colonial
    • Property subtype: Single Family Residence
    Materials
    • Vinyl Siding
    • Foundation: Concrete
    • Roof: Asphalt Shingle
    Condition
    • New construction: No
    • Year built: 2020

    Utilities & green energy

    • Electric: Circuit Breakers
    • Sewer: Public Sewer
    • Utilities for property: Underground Gas, Underground Utilities

    Community & HOA

    Community
    • Security: Smoke Detector(s)
    • Subdivision: Twin Brook Estates
    Location
    • Region: Manchester

    Financial & listing details

    • Price per square foot: $264/sqft
    • Tax assessed value: $483,700
    • Annual tax amount: $9,470
    • Date on market: 5/1/2025
    • Road surface type: Paved

    Price history

    DateEventPrice
    6/30/2025Sold$710,000+1.4%$264/sqft
    Source: PrimeMLS #5038736 Report a problem
    5/1/2025Listed for sale$699,900+16.7%$260/sqft
    Source: PrimeMLS #5038736 Report a problem
    10/14/2022Sold$600,000+3.4%$223/sqft
    Source: PrimeMLS #4928362 Report a problem
    9/13/2022Pending sale$580,000$215/sqft
    Source: Berkshire Hathaway HomeServices Verani Realty #4928362 Report a problem
    9/13/2022Contingent$580,000$215/sqft
    Source: PrimeMLS #4928362 Report a problem
    9/6/2022Listed for sale$580,000+41.5%$215/sqft
    Source: PrimeMLS #4928362 Report a problem
    8/7/2020Sold$409,933$152/sqft
    Source: Public Record Report a problem

    Public tax history

    YearProperty taxesTax assessment
    2024$9,471 +4.1%$483,700 +0.2%
    2023$9,102 +3.4%$482,600
    2022$8,803 +3.2%$482,600
    2021$8,532 +262.3%$482,600 +405.3%
    2020$2,355 +13.3%$95,500 +11.7%
    2019$2,079 $85,500
    2018-- --
    Find assessor info on the county website

    Neighborhood: Southeast Manchester

    Nearby schools

    GreatSchools rating
    Schools provided by the listing agent
    • Elementary: Green Acres Elementary School
    • Middle: McLaughlin Middle School
    • High: Manchester Memorial High Sch
    • District: Manchester School District

    Source: PrimeMLS. This data may not be complete. We recommend contacting the local school district to confirm school assignments for this home.

    Get a cash offer in 3 minutes
    Find out how much your home could sell for in as little as 3 minutes with a no-obligation cash offer.
    Estimated market value
    $726,300
    Get a cash offer in 3 minutes
    Find out how much your home could sell for in as little as 3 minutes with a no-obligation cash offer.
    Estimated market value
    $726,300