FINAL OFFERS DUE SUNDAY AFTERNOON ---------------------------------------------Move right in to this spacious and well-maintained home. Brand new 3-bedroom septic system has just been installed and hydro-seeded. House is currently being used as a 2 bedroom. Large cathedral ceiling living room for entertaining, sunny sitting room and remodeled country kitchen with stainless steel appliances, recessed lights and lots of upgraded cabinets. Large, detached workshop has over 600 sq ft of space with electricity, a/c, additional storage and office. Covered patio, pergola and stone fire pit area for perfect summer nights. Wouldn't it be great to enjoy the 4th of July in your new home? Showings start Friday at 5 pm.
Sold for $450,000
$450,000
88 Cross St, East Bridgewater, MA 02333
2beds
1,659sqft
Single Family Residence
Built in 1769
0.32 Acres Lot
$493,000 Zestimate®
$271/sqft
$2,916 Estimated rent
Home value
$493,000
$468,000 - $523,000
$2,916/mo
Zestimate® history
Owner options
List your home for rent
$2,916/mo
Rent Zestimate®
Find your next renter with Zillow Rental Manager. Plus, with online applications, you can quickly screen prospective tenants – for free.
$2,916/mo
Rent Zestimate®
Refinance and save
$3,026/mo
Est. payment
Refinancing to a lower rate could help reduce your monthly payments and save thousands over the life of the loan.
$3,026/mo
Est. payment
Explore your selling options
Work with a Zillow partner agent
Leverage their expertise and Zillow's premium Showcase listings to get your home seen by more buyers.
Get startedList with your own agent
Get your home in front of millions of buyers by listing it on Zillow.
Learn how to do itSell it yourself
Take full control of how buyers see your home on Zillow by listing For Sale by Owner (FSBO).
List your homeWhat's special
Zillow last checked:
Listing updated:
Listed by:
Maryann Trask 508-989-0209,
Boston Connect Real Estate 781-826-8000
Bought with:
Robert Lindo
Conway - Hanover
Source: MLS PIN,MLS#: 73244827
Facts & features
Interior
Bedrooms & bathrooms
- Bedrooms: 2
- Bathrooms: 1
- Full bathrooms: 1
Primary bedroom
- Features: Closet - Linen, Closet, Flooring - Wood
- Level: Second
- Area: 210
- Dimensions: 14 x 15
Bedroom 2
- Features: Closet - Linen, Closet, Flooring - Wood
- Level: Second
- Area: 121
- Dimensions: 11 x 11
Primary bathroom
- Features: No
Bathroom 1
- Features: Bathroom - Full, Bathroom - Tiled With Tub & Shower, Closet - Linen, Flooring - Stone/Ceramic Tile
- Level: First
- Area: 49
- Dimensions: 7 x 7
Family room
- Features: Walk-In Closet(s), Closet, Flooring - Wood
- Level: First
- Area: 165
- Dimensions: 11 x 15
Kitchen
- Features: Flooring - Laminate, Dining Area, Pantry, Breakfast Bar / Nook, Cabinets - Upgraded, Recessed Lighting, Remodeled, Stainless Steel Appliances
- Level: First
- Area: 266
- Dimensions: 14 x 19
Living room
- Features: Skylight, Cathedral Ceiling(s), Ceiling Fan(s), Closet, Flooring - Laminate, Window(s) - Picture, Exterior Access, Lighting - Overhead, Beadboard
- Level: First
- Area: 323
- Dimensions: 17 x 19
Heating
- Forced Air, Electric Baseboard, Oil, Natural Gas
Cooling
- Window Unit(s), 3 or More
Appliances
- Included: Electric Water Heater, Water Heater, Trash Compactor, Microwave, ENERGY STAR Qualified Refrigerator, ENERGY STAR Qualified Dryer, ENERGY STAR Qualified Dishwasher, ENERGY STAR Qualified Washer, Vacuum System, Cooktop, Oven
- Laundry: Dryer Hookup - Gas, Washer Hookup, First Floor, Gas Dryer Hookup
Features
- Vaulted Ceiling(s), Attic Access, Storage, Lighting - Overhead, Walk-In Closet(s), Bonus Room, Foyer, Central Vacuum, Internet Available - Broadband
- Flooring: Wood, Tile, Vinyl, Flooring - Vinyl, Flooring - Wood, Concrete
- Doors: Storm Door(s)
- Windows: Insulated Windows
- Basement: Interior Entry,Concrete,Unfinished
- Has fireplace: No
Interior area
- Total structure area: 1,659
- Total interior livable area: 1,659 sqft
Property
Parking
- Total spaces: 14
- Parking features: Paved Drive, Off Street, Paved
- Uncovered spaces: 14
Features
- Patio & porch: Covered
- Exterior features: Covered Patio/Deck, Storage, Barn/Stable, Fenced Yard
- Fencing: Fenced/Enclosed,Fenced
- Frontage length: 125.00
Lot
- Size: 0.32 Acres
Details
- Additional structures: Workshop, Barn/Stable
- Parcel number: 1008547
- Zoning: Res 3
Construction
Type & style
- Home type: SingleFamily
- Architectural style: Colonial,Antique
- Property subtype: Single Family Residence
Materials
- Frame
- Foundation: Concrete Perimeter, Stone
- Roof: Shingle,Rubber
Condition
- Year built: 1769
Utilities & green energy
- Electric: Circuit Breakers, 200+ Amp Service
- Sewer: Private Sewer
- Water: Public
- Utilities for property: for Electric Range, for Electric Oven, for Gas Dryer, Washer Hookup
Community & HOA
Community
- Features: Shopping, Walk/Jog Trails, Golf
HOA
- Has HOA: No
Location
- Region: East Bridgewater
Financial & listing details
- Price per square foot: $271/sqft
- Tax assessed value: $265,200
- Annual tax amount: $3,990
- Date on market: 9/22/2026
- Listing terms: Contract
- Exclusions: Owners Personal Property
Price history
| Date | Event | Price |
|---|---|---|
| 6/26/2024 | Sold | $450,000+5.9%$271/sqft |
Source: MLS PIN #73244827 Report a problem | ||
| 6/3/2024 | Contingent | $425,000$256/sqft |
Source: MLS PIN #73244827 Report a problem | ||
| 5/30/2024 | Listed for sale | $425,000$256/sqft |
Source: MLS PIN #73244827 Report a problem | ||
Public tax history
| Year | Property taxes | Tax assessment |
|---|---|---|
| 2025 | $3,830 +0.4% | $280,200 +1.6% |
| 2024 | $3,816 -0.4% | $275,700 +4% |
| 2023 | $3,832 -1.9% | $265,200 +5.9% |
| 2022 | $3,906 -1.8% | $250,400 +7.4% |
| 2021 | $3,976 -0.2% | $233,200 +1.3% |
| 2020 | $3,982 +3.3% | $230,300 +4.9% |
| 2019 | $3,854 +0.7% | $219,500 +3% |
| 2018 | $3,829 +1.3% | $213,200 +3.2% |
| 2017 | $3,781 +1.3% | $206,600 +0.5% |
| 2016 | $3,732 | $205,500 |
Find assessor info on the county website
Neighborhood: 02333
Nearby homes
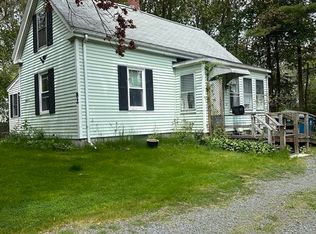
- $265,0001 bd1 ba746 sqft82 Cross St, East Bridgewater, MA 02333Sold
- $520,2003 bd2 ba1.6k sqft24 King Pl, East Bridgewater, MA 02333Off Market
- $412,3002 bd1 ba1.5k sqft25 Emerald St, East Bridgewater, MA 02333Off Market
- $621,4003 bd2 ba1.9k sqft19 Ashley Dr, East Bridgewater, MA 02333Off Market
- $676,4005 bd3 ba2.6k sqft76 Cross St, East Bridgewater, MA 02333Off Market
- $611,4003 bd2 ba2.6k sqft17 Emerald St #17, East Bridgewater, MA 02333Off Market
- $649,3003 bd2 ba2.6k sqft17 Emerald St, East Bridgewater, MA 02333Off Market
- $737,0005 bd3 ba2.6k sqft17-19 Emerald St, East Bridgewater, MA 02333Off Market
Nearby schools
GreatSchools rating
- NACentral Elementary SchoolGrades: PK-2Distance: 0.6 mi
- 5/10East Bridgewater High SchoolGrades: 7-12Distance: 0.7 mi
- 5/10Gordon W Mitchell SchoolGrades: 3-6Distance: 1.3 mi
Schools provided by the listing agent
- Elementary: Central
- Middle: Mitchell
- High: Eb High
Source: MLS PIN. This data may not be complete. We recommend contacting the local school district to confirm school assignments for this home.
Get a cash offer in 3 minutes
Find out how much your home could sell for in as little as 3 minutes with a no-obligation cash offer.
Estimated market value
$493,000
Get a cash offer in 3 minutes
Find out how much your home could sell for in as little as 3 minutes with a no-obligation cash offer.
Estimated market value
$493,000
Nearby cities
Nearby zip codes
Other East Bridgewater Topics
- Apartments for Rent in 02333
- Houses for Sale in 02333
- Houses for Rent in 02333
- 02333 Real Estate
- East Bridgewater Condos
- Houses for Sale in East Bridgewater
- Newest Listings in East Bridgewater
- East Bridgewater Home Values
- East Bridgewater Real Estate Agents
- East Bridgewater Refinance
- East Bridgewater Mortgage Rates
