Completely renovated and move in ready, this inviting year round ranch offers lake views and a relaxed lifestyle just moments from Sherman Lake. The bright open floor plan features vaulted ceilings, abundant natural light, and a seamless flow designed for easy living and entertaining. The kitchen shines with quartz countertops, upgraded soft close cabinetry and drawers, and stainless steel appliances. Luxury vinyl plank flooring runs throughout. Two comfortable bedrooms and two beautifully updated baths provide flexible single level living. Energy efficient ductless mini split system offers heating and cooling. Enjoy your morning coffee with water views or unwind after a long day in this peaceful setting that feels like a getaway all year long. Convenient to local amenities, trails, and recreation and located within the Tantasqua Regional School District.
Sold for $320,000
$320,000
88 Cubles Dr, Brimfield, MA 01010
2beds
874sqft
Single Family Residence
Built in 1955
4,465 Square Feet Lot
$324,000 Zestimate®
$366/sqft
$2,244 Estimated rent
Home value
$324,000
$295,000 - $356,000
$2,244/mo
Zestimate® history
Owner options
List your home for rent
$2,244/mo
Rent Zestimate®
Find your next renter with Zillow Rental Manager. Plus, with online applications, you can quickly screen prospective tenants – for free.
$2,244/mo
Rent Zestimate®
Refinance and save
$2,261/mo
Est. payment
Refinancing to a lower rate could help reduce your monthly payments and save thousands over the life of the loan.
$2,261/mo
Est. payment
Explore your selling options
Work with a Zillow partner agent
Leverage their expertise and Zillow's premium Showcase listings to get your home seen by more buyers.
Get startedList with your own agent
Get your home in front of millions of buyers by listing it on Zillow.
Learn how to do itSell it yourself
Take full control of how buyers see your home on Zillow by listing For Sale by Owner (FSBO).
List your homeWhat's special
Quartz countertopsStainless steel appliancesLake viewsTwo comfortable bedroomsLuxury vinyl plank flooringAbundant natural lightVaulted ceilings
Zillow last checked:
Listing updated:
Listed by:
Stephanie Lepsch 413-575-9175,
Berkshire Hathaway HomeServices Realty Professionals 413-567-3361
Bought with:
Michelle Terry Team
eXp Realty LLC
Source: MLS PIN,MLS#: 73496027
Facts & features
Interior
Bedrooms & bathrooms
- Bedrooms: 2
- Bathrooms: 2
- Full bathrooms: 2
- Main level bathrooms: 2
- Main level bedrooms: 2
Primary bedroom
- Features: Bathroom - Full, Ceiling Fan(s), Closet, Flooring - Vinyl, Exterior Access, Remodeled
- Level: Main,First
Bedroom 2
- Features: Closet, Flooring - Vinyl
- Level: Main,First
Bathroom 1
- Features: Bathroom - Full, Bathroom - With Shower Stall, Flooring - Vinyl, Remodeled
- Level: Main,First
Bathroom 2
- Features: Bathroom - Full, Bathroom - With Tub & Shower, Flooring - Vinyl, Bidet, Remodeled
- Level: Main,First
Dining room
- Features: Ceiling Fan(s), Vaulted Ceiling(s), Flooring - Vinyl, Window(s) - Picture, Open Floorplan, Remodeled
- Level: Main,First
Kitchen
- Features: Ceiling Fan(s), Flooring - Vinyl, Window(s) - Picture, Dining Area, Countertops - Stone/Granite/Solid, Countertops - Upgraded, Cabinets - Upgraded, Exterior Access, Open Floorplan, Remodeled, Stainless Steel Appliances
- Level: Main,First
Living room
- Features: Vaulted Ceiling(s), Flooring - Vinyl, Window(s) - Picture, Exterior Access, Open Floorplan, Remodeled, Closet - Double
- Level: Main,First
Heating
- Ductless
Cooling
- Ductless
Appliances
- Included: Electric Water Heater, Range, Dishwasher, Microwave, Refrigerator, Washer, Dryer
- Laundry: Main Level, Electric Dryer Hookup, Washer Hookup, First Floor
Features
- Windows: Insulated Windows
- Basement: Full,Bulkhead,Sump Pump,Concrete,Unfinished
- Has fireplace: No
Interior area
- Total structure area: 874
- Total interior livable area: 874 sqft
- Finished area above ground: 874
Property
Parking
- Total spaces: 4
- Parking features: Paved Drive, Driveway, Paved
- Uncovered spaces: 4
Features
- Exterior features: Storage
- Has view: Yes
- View description: Water, Pond, Private Water View
- Has water view: Yes
- Water view: Pond,Private,Water
- Waterfront features: Beach Access, Lake/Pond, Walk to, 0 to 1/10 Mile To Beach, Beach Ownership(Private)
Lot
- Size: 4,465 Square Feet
- Features: Wooded, Level
Details
- Parcel number: 3589712
- Zoning: AR
Construction
Type & style
- Home type: SingleFamily
- Architectural style: Ranch
- Property subtype: Single Family Residence
Materials
- Frame
- Foundation: Concrete Perimeter
- Roof: Shingle
Condition
- Year built: 1955
Utilities & green energy
- Electric: Circuit Breakers, 200+ Amp Service
- Sewer: Private Sewer
- Water: Private
- Utilities for property: for Electric Range, for Electric Dryer, Washer Hookup
Community & HOA
Community
- Features: Walk/Jog Trails
HOA
- Has HOA: No
Location
- Region: Brimfield
Financial & listing details
- Price per square foot: $366/sqft
- Tax assessed value: $202,500
- Annual tax amount: $2,863
- Date on market: 8/18/2026
- Exclusions: All Personal Property
Price history
| Date | Event | Price |
|---|---|---|
| 6/2/2026 | Sold | $320,000+1.6%$366/sqft |
Source: MLS PIN #73496027 Report a problem | ||
| 5/19/2026 | Pending sale | $314,900$360/sqft |
Source: BHHS broker feed #73496027 Report a problem | ||
| 5/5/2026 | Contingent | $314,900$360/sqft |
Source: MLS PIN #73496027 Report a problem | ||
| 4/7/2026 | Listed for sale | $314,900+249.9%$360/sqft |
Source: MLS PIN #73496027 Report a problem | ||
| 9/1/1992 | Sold | $90,000$103/sqft |
Source: Public Record Report a problem | ||
Public tax history
| Year | Property taxes | Tax assessment |
|---|---|---|
| 2025 | $2,863 +2.9% | $202,500 +6.5% |
| 2024 | $2,781 +3% | $190,200 +7.2% |
| 2023 | $2,700 +10.9% | $177,500 +28% |
| 2022 | $2,434 | $138,700 |
| 2021 | $2,434 +4.5% | $138,700 +5.2% |
| 2020 | $2,329 +6.3% | $131,800 +6.9% |
| 2019 | $2,192 +4% | $123,300 |
| 2018 | $2,108 +2.7% | $123,300 |
| 2017 | $2,053 +0.9% | $123,300 +4.6% |
| 2016 | $2,035 +2.8% | $117,900 |
| 2015 | $1,980 +2.3% | $117,900 |
| 2014 | $1,936 +5.7% | $117,900 -4.5% |
| 2013 | $1,831 +2.5% | $123,400 |
| 2012 | $1,787 +4.5% | $123,400 |
| 2011 | $1,710 +14.4% | $123,400 -0.4% |
| 2009 | $1,495 +1.9% | $123,900 |
| 2008 | $1,467 +2.2% | $123,900 +2.8% |
| 2007 | $1,436 -3.2% | $120,500 +5.2% |
| 2006 | $1,484 +8.6% | $114,500 +20.8% |
| 2005 | $1,367 +1% | $94,800 +26.1% |
| 2004 | $1,354 +5.9% | $75,200 |
| 2003 | $1,278 +19.6% | $75,200 +16.2% |
| 2001 | $1,069 | $64,700 |
Find assessor info on the county website
Neighborhood: 01010
Nearby homes
- $325,4002 bd2 ba1.2k sqft90 Cubles Dr, Brimfield, MA 01010Off Market

- $315,0006 bd2 ba2k sqft86 Cubles Dr, Brimfield, MA 01010Off Market
- $259,1003 bd2 ba1k sqft82 Cubles Dr, Brimfield, MA 01010Off Market
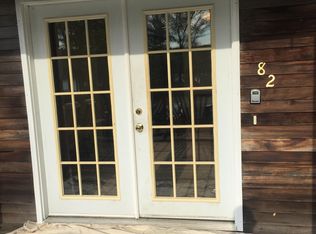
- $370,2005 bd1 ba1.3k sqft89 Cubles Dr, Brimfield, MA 01010Off Market

- $335,2002 bd1 ba792 sqft87 Cubles Dr, Brimfield, MA 01010Off Market
- $491,8003 bd2 ba1.7k sqft91 Cubles Dr, Brimfield, MA 01010Off Market
- $429,2002 bd2 ba1.5k sqft85 Cubles Dr, Brimfield, MA 01010Off Market
- $318,8002 bd1 ba1.3k sqft96 Cubles Dr, Brimfield, MA 01010Off Market
Nearby schools
GreatSchools rating
- 8/10Brimfield Elementary SchoolGrades: PK-6Distance: 1.2 mi
- 5/10Tantasqua Regional Jr High SchoolGrades: 7-8Distance: 3.7 mi
- 8/10Tantasqua Regional Sr High SchoolGrades: 9-12Distance: 3.5 mi
Schools provided by the listing agent
- Elementary: Tantasqua Regional
Source: MLS PIN. This data may not be complete. We recommend contacting the local school district to confirm school assignments for this home.
Get a cash offer in 3 minutes
Find out how much your home could sell for in as little as 3 minutes with a no-obligation cash offer.
Estimated market value
$324,000
Get a cash offer in 3 minutes
Find out how much your home could sell for in as little as 3 minutes with a no-obligation cash offer.
Estimated market value
$324,000
- Massachusetts
- Hampden County
- Brimfield
- 01010
- 88 Cubles Dr
