Skip main navigation
Sold for $334,100
  • $334,100

    88 Day Lily St, Selma, NC 27576

    3beds
    1,770sqft
    Single Family Residence, Residential
    Built in 2020
    0.64 Acres Lot
    $346,100 Zestimate®
    $189/sqft
    $1,995 Estimated rent

    Home value

    $346,100

    $329,000 - $363,000

    $1,995/mo

    Zestimate® history
    Loading
    Loading...

    Owner options

    List your home for rent

    $1,995/mo

    Rent Zestimate®

    Find your next renter with Zillow Rental Manager. Plus, with online applications, you can quickly screen prospective tenants – for free.

    Learn more

    $1,995/mo

    Rent Zestimate®

    Refinance and save

    $2,193/mo

    Est. payment

    Refinancing to a lower rate could help reduce your monthly payments and save thousands over the life of the loan.

    See today's rates

    $2,193/mo

    Est. payment

    Explore your selling options

    Work with a Zillow partner agent

    Leverage their expertise and Zillow's premium Showcase listings to get your home seen by more buyers.

    Get started

    List with your own agent

    Get your home in front of millions of buyers by listing it on Zillow.

    Learn how to do it

    Sell it yourself

    Take full control of how buyers see your home on Zillow by listing For Sale by Owner (FSBO).

    List your home

    What's special

    Gas log fireplaceCathedral ceilingGranite countertopsSs appliancesDouble sinksGame roomEat-in kitchen
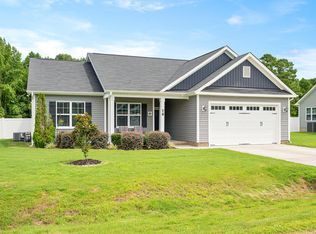
    Like-new ranch style craftsman with 2nd floor bonus on a beautifully fenced-in .64 acre lot. Fall in love with front and back covered porches, cathedral ceiling and gas log fireplace in the family room, eat-in kitchen with granite countertops, pantry and SS appliances, owner's suite showcasing tray ceiling, WIC, double sinks and a 5ft WI shower. Second floor is ideal for game room boasting 1/2 bath for convenience. Storage Shed for outdoor equipment. Short drive to Publix and Harris Teeter, under 20 mins to Clayton/Selma/Smithfield, and under 45 mins to Raleigh/Wilson/Knightdale/Goldsboro.

    Zillow last checked:

    Listing updated:

    Listed by:

    Erica Anderson 919-610-5126,

    Team Anderson Realty

    Bought with:

    Karen Wicker, 144214

    Allen Tate/Wake Forest

    Source: Doorify MLS,MLS#: 2520233MLS Logo

    Facts & features

    Interior

    Bedrooms & bathrooms
    • Bedrooms: 3
    • Bathrooms: 3
    • Full bathrooms: 2
    • 1/2 bathrooms: 1
    Heating
    • Electric, Heat Pump, Zoned
    Cooling
    • Central Air, Zoned
    Appliances
    • Included: Dishwasher, Electric Range, Electric Water Heater, Microwave, Plumbed For Ice Maker, Refrigerator, Self Cleaning Oven
    • Laundry: Electric Dryer Hookup, Laundry Room, Main Level
    Features
    • Bathtub Only, Bathtub/Shower Combination, Cathedral Ceiling(s), Ceiling Fan(s), Double Vanity, Entrance Foyer, Granite Counters, High Ceilings, Kitchen/Dining Room Combination, Pantry, Master Downstairs, Shower Only, Smooth Ceilings, Tray Ceiling(s), Walk-In Closet(s), Walk-In Shower
    • Flooring: Carpet, Vinyl
    • Number of fireplaces: 1
    • Fireplace features: Family Room, Gas Log
    Interior area
    • Total structure area: 1,770
    • Total interior livable area: 1,770 sqft
    • Finished area above ground: 1,770
    • Finished area below ground: 0

    Property

    Parking
    • Total spaces: 2
    • Parking features: Attached, Concrete, Driveway, Garage, Garage Door Opener, Garage Faces Front
    • Attached garage spaces: 2
    Accessibility
    • Accessibility features: Accessible Washer/Dryer, Level Flooring
    Features
    • Levels: One and One Half
    • Stories: 1
    • Patio & porch: Covered, Porch
    • Exterior features: Fenced Yard, Rain Gutters
    • Has view: Yes
    Lot
    • Size: 0.64 Acres
    • Dimensions: 103 x 269 x 102 x 282
    • Features: Landscaped, Open Lot
    Details
    • Additional structures: Shed(s), Storage
    • Parcel number: 11M06006J

    Construction

    Type & style
    • Home type: SingleFamily
    • Architectural style: Craftsman, Traditional, Transitional
    • Property subtype: Single Family Residence, Residential
    Materials
    • Shake Siding, Stone, Vinyl Siding
    • Foundation: Slab
    Condition
    • New construction: No
    • Year built: 2020

    Utilities & green energy

    • Sewer: Septic Tank
    • Water: Public

    Community & neighborhood

    Location
    • Region: Selma
    • Subdivision: Lily Farms

    HOA & financial

    HOA
    • Has HOA: Yes
    • HOA fee: $240 annually

    Price history

    DateEventPrice
    8/14/2023Sold$334,100+2.8%$189/sqft
    Source: Doorify MLS #2520233 Report a problem
    7/10/2023Pending sale$325,000$184/sqft
    Source: Doorify MLS #2520233 Report a problem
    7/7/2023Listed for sale$325,000+35.5%$184/sqft
    Source: Doorify MLS #2520233 Report a problem
    10/26/2020Sold$239,900$136/sqft
    Source: Doorify MLS #2315435 Report a problem

    Public tax history

    YearProperty taxesTax assessment
    2025$2,114 +23.6%$332,990 +57.6%
    2024$1,711 +1.1%$211,280 +1.1%
    2023$1,692 -1.2%$208,930
    2022$1,713 $208,930
    2021$1,713 +379.9%$208,930 +397.5%
    2020$357 $42,000

    Find assessor info on the county website

    Neighborhood: 27576

    Nearby schools

    GreatSchools rating
    Schools provided by the listing agent
    • Elementary: Johnston - River Dell
    • Middle: Johnston - Archer Lodge
    • High: Johnston - Corinth Holder

    Source: Doorify MLS. This data may not be complete. We recommend contacting the local school district to confirm school assignments for this home.

    Get a cash offer in 3 minutes
    Find out how much your home could sell for in as little as 3 minutes with a no-obligation cash offer.
    Estimated market value
    $346,100
    Get a cash offer in 3 minutes
    Find out how much your home could sell for in as little as 3 minutes with a no-obligation cash offer.
    Estimated market value
    $346,100