YOU SPOKE WE LISTENED! YOUR FEEDBACK, IT'S A BEAUTIFUL HOME BUT PRICED TOO HIGH! Welcome to this beautifully maintained and thoughtfully updated ranch, ideally situated on a spacious double lot just a few minutes walk or bike ride from the heart of downtown Oxford! Meticulously cared for and truly move-in ready, this charming home combines timeless character with an impressive list of updates and improvements. Situated at the corner of a dead-end cul-de-sac, the property is surrounded by award-winning landscaping, mature trees, manicured grounds, and exceptional outdoor spaces designed for both relaxing and entertaining.
Inside, you'll find warm, inviting spaces highlighted by beautiful hardwood floors and charming finishes. The finished basement adds valuable living space with a gas fireplace, egress window, half bath, and flexible room that could serve as a 4th bedroom, home office, hobby room, or guest space.
The extensive list of updates includes newer windows and siding, composite decking, expansive paver patio, updated electrical, newer mechanicals, generator hookup, outdoor power, glass block windows, and a 16-zone sprinkler system—just to name a few. Outside, the oversized double lot provides plenty of room to enjoy the beautifully landscaped grounds, while the detached garage offers additional storage and convenience.
A rare combination of location, condition, updates, usable living space, and an exceptional lot—conveniently close to downtown Oxford, yet offering a peaceful residential setting. This is one you won't want to miss!
Pending
Price cut: $20K (9/30)
$329,000
88 Dayton St, Oxford, MI 48371
3beds
1,587sqft
Single Family Residence
Built in 1964
0.57 Acres Lot
$326,100 Zestimate®
$207/sqft
$-- HOA
What's special
- 20 days
- 770
- 55
Likely to sell faster than
Zillow last checked:
Listing updated:
Listed by:
Michael Lennon 248-561-6753,
Real Estate One-Oxford 248-628-2800
Source: Realcomp II,MLS#: 20261076875
Facts & features
Interior
Bedrooms & bathrooms
- Bedrooms: 3
- Bathrooms: 2
- Full bathrooms: 1
- 1/2 bathrooms: 1
Primary bedroom
- Level: Entry
- Area: 130
- Dimensions: 13 X 10
Bedroom
- Level: Entry
- Area: 140
- Dimensions: 10 X 14
Bedroom
- Level: Entry
- Area: 100
- Dimensions: 10 X 10
Other
- Level: Entry
- Area: 50
- Dimensions: 5 X 10
Other
- Level: Basement
- Area: 20
- Dimensions: 4 X 5
Bonus room
- Level: Basement
- Area: 143
- Dimensions: 11 X 13
Dining room
- Level: Entry
- Area: 70
- Dimensions: 7 X 10
Family room
- Level: Basement
- Area: 384
- Dimensions: 16 X 24
Kitchen
- Level: Entry
- Area: 110
- Dimensions: 11 X 10
Living room
- Level: Entry
- Area: 221
- Dimensions: 17 X 13
Heating
- Forced Air, Natural Gas
Cooling
- Central Air
Appliances
- Included: Built In Electric Range, Built In Gas Oven, Dryer, Exhaust Fan, Free Standing Refrigerator, Humidifier, Portable Dishwasher, Range Hood, Washer
Features
- Windows: Egress Windows
- Basement: Finished
- Has fireplace: Yes
- Fireplace features: Basement, Gas
Interior area
- Total interior livable area: 1,587 sqft
- Finished area above ground: 987
- Finished area below ground: 600
Video & virtual tour
Property
Parking
- Total spaces: 2
- Parking features: Two Car Garage, Detached
- Garage spaces: 2
Features
- Levels: One
- Stories: 1
- Entry location: GroundLevelwSteps
- Patio & porch: Deck, Patio, Porch
- Exterior features: Chimney Caps, Lighting
- Pool features: None
Lot
- Size: 0.57 Acres
- Dimensions: 90 x 182.26
Details
- Parcel number: 0422353020
- Special conditions: Short Sale No,Standard
- Other equipment: Air Purifier, Dehumidifier
Construction
Type & style
- Home type: SingleFamily
- Architectural style: Ranch
- Property subtype: Single Family Residence
Materials
- Vinyl Siding
- Foundation: Basement, Block
- Roof: Asphalt
Condition
- New construction: No
- Year built: 1964
Utilities & green energy
- Electric: Circuit Breakers
- Sewer: Public Sewer
- Water: Well
Community & HOA
Community
- Subdivision: MOYERS ADD-A
HOA
- Has HOA: No
Location
- Region: Oxford
Financial & listing details
- Price per square foot: $207/sqft
- Tax assessed value: $72,800
- Annual tax amount: $3,211
- Date on market: 9/25/2026
- Cumulative days on market: 20 days
- Listing agreement: Exclusive Right To Sell
- Listing terms: Cash,Conventional,FHA,Usda Loan,Va Loan
- Exclusions: Exclusion(s) Do Not Exist
Estimated market value
$326,100
$310,000 - $342,000
$1,863/mo
Price history
| Date | Event | Price |
|---|---|---|
| 10/17/2026 | Pending sale | $329,000$207/sqft |
Source:  Realcomp II #20261076875 Report a problem | ||
| 9/30/2026 | Price change | $329,000-5.7%$207/sqft |
Source: Realcomp II #20261076875 Report a problem | ||
| 9/25/2026 | Listed for sale | $349,000$220/sqft |
Source: Realcomp II #20261076875 Report a problem | ||
Public tax history
| Year | Property taxes | Tax assessment |
|---|---|---|
| 2025 | $2,341 +8.6% | $117,090 +0.7% |
| 2024 | $2,156 +2.6% | $116,260 -2.7% |
| 2023 | $2,100 +4.9% | $119,470 +6.9% |
| 2022 | $2,002 +0.9% | $111,750 +4% |
| 2021 | $1,984 | $107,460 +11.9% |
| 2020 | -- | $96,000 +6% |
| 2019 | $2,508 +43.1% | $90,580 +4.5% |
| 2018 | $1,752 -25.5% | $86,700 +0.9% |
| 2017 | $2,352 | $85,960 +2.4% |
| 2016 | $2,352 | $83,930 +10.8% |
| 2015 | -- | $75,750 +12.9% |
| 2014 | -- | $67,070 +1.7% |
| 2011 | -- | $65,950 -1.3% |
| 2010 | $2,083 | $66,790 |
Find assessor info on the county website
Monthly payment
Est. payment
Payment breakdown
Explore the cost of this home by adjusting the details. Changes won't be saved.Climate risks
Neighborhood: 48371

Similar homes
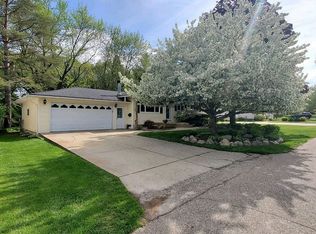
- $299,9993 bd2 ba1.6k sqft11 Jersey St, Oxford, MI 48371For Sale

 MLS ID #20261076759, Allison M Gorman, Gorman Real Estate Collective. Realcomp II
- $339,9003 bd2 ba1.5k sqft411 Tanview Dr, Oxford, MI 48371For Sale
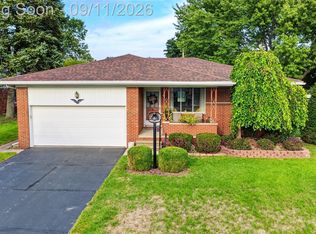 MLS ID #20261072477, Heidi Escobedo, Max Broock Realtors Oxford. Realcomp II
- $--3 bd2 ba1.5k sqft2356 Somerville Dr, Oxford, MI 48371AuctionServiceLink Auction
- $359,0003 bd2 ba1.8k sqft48 W Burdick St, Oxford, MI 48371For Sale
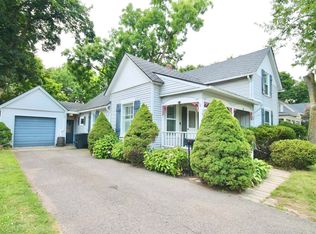
 MLS ID #50214581, Katie Salajka, RE/MAX First. MiRealSource
- $298,8003 bd2 ba1.3k sqft1373 Athlone St, Oxford, MI 48371For SaleMLS ID #20261080878, Jeff Todd, Keller Williams Paint Creek. Realcomp II
- $398,9993 bd3 ba2k sqft430 Spezia Dr, Oxford, MI 48371For SaleMLS ID #20261083906, Maria Kopicki, Coldwell Banker Professionals-Birm. Realcomp II
- $430,0003 bd3 ba2.1k sqft744 Glenmoor Dr, Oxford, MI 48371For SaleMLS ID #20261082912, Josephine A McLeod, Keller Williams Paint Creek. Realcomp II
- $339,9003 bd2 ba1.8k sqft1168 Keble Ln, Oxford, MI 48371For SaleMLS ID #50221329, Mitchell M Allen, Keller Williams Realty Lakeside. MiRealSource
- $419,9003 bd3 ba2.2k sqft510 Boulder Lake Dr, Oxford, MI 48371For SaleMLS ID #20261073297, Chad D Martin, Real Estate One-Oxford. Realcomp II
- $405,0003 bd3 ba1.5k sqft25 Melvin J Ct, Oxford, MI 48371For SaleMLS ID #20261060169, Jamie Scheett, Epique Realty. Realcomp II
- $189,9003 bd1 ba972 sqft885 Sebek Blvd, Oxford, MI 48371For SaleMLS ID #20261084267, Rob Duzak, Opul Realty. Realcomp II
- $259,9003 bd1 ba1.7k sqft1320 Athlone St, Oxford, MI 48371For SaleMLS ID #20261067608, Gayle M Scarth, Berkshire Hathaway HomeServices Kee Realty Oxford. Realcomp II
- $319,9003 bd2 ba1.7k sqft2780 W Clarkston Rd, Lake Orion, MI 48362For SaleMLS ID #20261071720, Jeffrey Raupp, 855 Manager.com. Realcomp II
- $375,0002 bd2 ba1.3k sqft1700 Shipman Rd, Oxford, MI 48371For Sale
 MLS ID #26039989, Kiara Nelson, Keller Williams Ann Arbor Mrkt. MichRIC
- $428,0004 bd3 ba2k sqft660 Gail Ct, Oxford, MI 48371For SaleMLS ID #20261078152, Christina C Grandmaison, Michpro Realty LLC. Realcomp II
- $410,0003 bd4 ba2.2k sqft933 Abingdon St, Oxford, MI 48371For SaleMLS ID #20261071853, Tiffany Gardella, NextHome The Boulevard. Realcomp II
- $334,9003 bd1 ba1.9k sqft543 Atwater St, Lake Orion, MI 48362For SaleMLS ID #20261078332, Karen Ventimiglia, Real Estate One-Oxford. Realcomp II
- $379,9002 bd3 ba1.1k sqft3486 W Drahner Rd, Oxford, MI 48371For SaleMLS ID #20261053381, Brian McNamara, Gearhead Homes Realty Inc. Realcomp II
