Skip main navigation
Off market
  • $971,600

    88 Delavan Ave, Beacon, NY 12508

    4beds
    4,080sqft
    SingleFamily
    Built in 2005
    9,147 Square Feet Lot
    $971,600 Zestimate®
    $238/sqft
    $6,331 Estimated rent

    Home value

    $971,600

    $913,000 - $1.04M

    $6,331/mo

    Zestimate® history
    Loading
    Loading...

    Owner options

    List your home for rent

    $6,331/mo

    Rent Zestimate®

    Find your next renter with Zillow Rental Manager. Plus, with online applications, you can quickly screen prospective tenants – for free.

    Learn more

    $6,331/mo

    Rent Zestimate®

    Refinance and save

    $6,785/mo

    Est. payment

    Refinancing to a lower rate could help reduce your monthly payments and save thousands over the life of the loan.

    See today's rates

    $6,785/mo

    Est. payment

    Explore your selling options

    Work with a Zillow partner agent

    Leverage their expertise and Zillow's premium Showcase listings to get your home seen by more buyers.

    Get started

    List with your own agent

    Get your home in front of millions of buyers by listing it on Zillow.

    Learn how to do it

    Sell it yourself

    Take full control of how buyers see your home on Zillow by listing For Sale by Owner (FSBO).

    List your home

    What's special

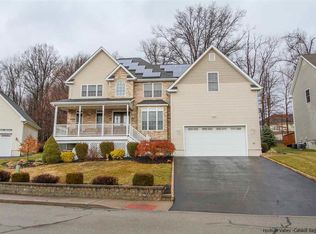
    This Contemporary Colonial located on a no outlet street is the perfect location to be in Beacon yet nestled away with amazing mountain views & a stones throw away from the park & playground.The custom details will astound you & have been completed by the only owner of this home who has made this a true home for his family.Offering 4 bedrooms,4 baths which stands out above the rest.Step into your foyer with gleaming cherry hardwood flooring & views straight back to your yard.The kitchen will take your breath away in this 32' long gourmet space.The double oven,Quartz counters,Farm sink overlooking your yard, gorgeous lighting,front built in window seat, beamed ceiling & custom island offering electric & USB ports makes this space large enough to cook for a king.The kitchen is open into the livingroom perfect for entertaining with a gas marble fireplace & cathedral ceiling. 3 bedrooms plus a beautiful master bedroom with WIC & large master bath & a 2nd full baths complete your 2nd floor. Step downstairs to your finished basement & enjoy the beautiful finished space offering a media room, game room, family room & 1/2 bath.The rear yard has been designed as additional outdoor living space with the cathedral covered paver patio,built in gas grill & the perfect place to put your big screen tv for those cool summer nights. The home also offers central air,central vac,wired for a security system,solar panels to keep your costs down, surround sound in basement, extreme over sized hot water heater,new Trex front porch,playroom with custom mural, laundryroom & additional storage built into the garage.

    This property is off market, which means it's not currently listed for sale or rent on Zillow. This may be different from what's available on other websites or public sources.

    Facts & features

    Interior

    Bedrooms & bathrooms
    • Bedrooms: 4
    • Bathrooms: 4
    • Full bathrooms: 3
    • 1/2 bathrooms: 1
    Heating
    • Forced air, Gas
    Cooling
    • Central
    Appliances
    • Included: Dishwasher, Microwave, Range / Oven, Refrigerator
    Features
    • Gas Stove Connection, Washer Connection, Master Bath, Vaulted Ceilings, Walk-In Closets, Gas Dryer Connection, 9+ Foot Ceilings, French Doors
    • Flooring: Tile, Carpet, Hardwood
    • Basement: Interior Access, Full, Finished
    Interior area
    • Total interior livable area: 4,080 sqft

    Property

    Parking
    • Total spaces: 2
    • Parking features: Garage - Attached
    Features
    • Exterior features: Stone, Vinyl
    • Has view: Yes
    • View description: Mountain
    Lot
    • Size: 9,147 sqft
    Details
    • Parcel number: 1302006055032170720000

    Construction

    Type & style
    • Home type: SingleFamily
    • Architectural style: Contemporary
    Materials
    • Metal
    • Roof: Asphalt
    Condition
    • Year built: 2005

    Community & neighborhood

    Location
    • Region: Beacon

    Other

    Other facts
    • AMENITIES: Shopping/Mall, Playground, Park, Public Transportation
    • APPLIANCES: Refrigerator, Countertop Range, Dishwasher, Microwave
    • BEDROOM 2 FEATURES: Wall to Wall Carpet
    • EQUIPMENT: Cable Ready, Smoke Detectors, Security System, Garage Door Opener, Central Vacuum, Carbon Monoxide Detector
    • EXTERIOR FEATURES: Porch, Outside Lighting, Patio, Landscaped, Gas/Propane Grill
    • FLOORING: Wall to Wall Carpet, Ceramic Tile, Wide Board
    • HEATING: Forced Air, Gas
    • INTERIOR FEATURES: Gas Stove Connection, Washer Connection, Master Bath, Vaulted Ceilings, Walk-In Closets, Gas Dryer Connection, 9+ Foot Ceilings, French Doors
    • LOCK BOX DESCRIPTION: Combo
    • OTHER ROOMS: Laundry/Util. Room, Family Room, Office/Computer Room, Foyer, Rec/Play Room
    • PARK/GARAGE: Off Street, A 2 Car Gar
    • Room 1 Level: 1
    • Room 2 Level: 1
    • Room 3 Level: 1
    • Room 4 Level: 1
    • Room 5 Level: 1
    • Room 6 Level: 1
    • COOLING: Central Air
    • LOT DESC: Level, No Outlet Street, Views, Sloping
    • ROOF: Asphalt Shingles
    • WATER/SEWER: City Sewer, City Water
    • CONSTRUCTION: Frame, Wood, Concrete
    • EXTERIOR: Vinyl, Stone
    • VIEW DESC: Mountain
    • Square Ft Source: Measured
    • BATHROOM FEATURES: Ceramic Tile Floor
    • KITCHEN FEATURES: Hard Wood Floor, Bay/Bow Windows
    • LIVING ROOM FEATURES: Hard Wood Floor, Fireplace
    • Room 6: Bathroom 1
    • Post Office: BEACON
    • MASTER BEDROOM FEATURES: Walk-in Closet, Wall to Wall Carpet
    • Room 1: Kitchen
    • BATHROOM 2 FEATURES: Ceramic Tile Floor
    • Type: Single Family Detached
    • Sub Type: Single Family Detached
    • BEDROOM 3 FEATURES: Wall to Wall Carpet
    • BASEMENT: Interior Access, Full, Finished
    • FENCE: Partial, Other
    • FOUNDATION: Concrete
    • Room 7: Master Bedroom
    • Room 7 Level: 2
    • Room 2: Living Room
    • Room 3: Dining Room
    • ELECTRICITY: 200+ Amps
    • DINING ROOM FEATURES: Hard Wood Floor
    • STYLE: Colonial
    • Room 8 Level: 2
    • Room 10 Level: 2
    • Room 9 Level: 2
    • MASTER BATH FEATURES: Ceramic Tile Floor
    • Room 9: Bedroom 3
    • Room 11: Bathroom 2
    • Room 8: Bedroom 2
    • PLAY ROOM FEATURES: Hard Wood Floor
    • BEDROOM 4 FEATURES: Wall to Wall Carpet
    • Room 11 Level: 2
    • Room 10: Bedroom 4
    • Room 12 Level: 2
    • Room 12: Master Bath
    • Room 4: Play Room

    Price history

    DateEventPrice
    4/10/2020Listing removed$659,000$162/sqft
    Source: Berkshire Hathaway Home Services Hudson Valley Properties #6013250 Report a problem
    4/4/2020Listed for sale$659,000-2.4%$162/sqft
    Source: Berkshire Hathaway Home Services Hudson Valley Properties #388358 Report a problem
    4/3/2020Sold$675,000+2.4%$165/sqft
    Source: OneKey® MLS as distributed by MLS GRID #H6013250 Report a problem
    2/28/2020Pending sale$659,000$162/sqft
    Source: BHHS HUDSON VALLEY PROPERTIES FK #388358 Report a problem
    2/9/2020Listed for sale$659,000+43.3%$162/sqft
    Source: BHHS Hudson Valley Properties #20200436 Report a problem
    4/4/2007Sold$460,000$113/sqft
    Source: Public Record Report a problem

    Public tax history

    YearProperty taxesTax assessment
    2025-- $776,700 +6.5%
    2024-- $729,300 +6%
    2023-- $687,700 +10%
    2022-- $625,200 +16%
    2021-- $539,000 +10%
    2020-- $490,000 +17.8%
    2019-- $415,900 +10%
    2018-- $378,100 +2%
    2017$9,957 $370,700 +3%
    2016-- $359,900 +2%
    2015-- $352,800
    2014-- $352,800 -2%
    2012-- $360,000 -4%
    2011-- $375,000 -0.9%
    2010-- $378,500 -7.9%
    2009-- $411,000 -6.9%
    2008-- $441,400 -3%
    2007-- $455,000 +1416.7%
    2006-- $30,000
    2005-- $30,000

    Find assessor info on the county website

    Neighborhood: 12508

    Nearby schools

    GreatSchools rating
    Schools provided by the listing agent
    • Elementary: J.V. Forrestal,Sargent
    • Middle: Rombout
    • High: Beacon
    • District: Beacon

    Source: The MLS. This data may not be complete. We recommend contacting the local school district to confirm school assignments for this home.

    Get a cash offer in 3 minutes
    Find out how much your home could sell for in as little as 3 minutes with a no-obligation cash offer.
    Estimated market value
    $971,600
    Get a cash offer in 3 minutes
    Find out how much your home could sell for in as little as 3 minutes with a no-obligation cash offer.
    Estimated market value
    $971,600