Skip main navigation
Sold for $320,000
  • $320,000

    88 Delta Grn, Fremont, CA 94538

    3beds
    1,577sqft
    Manufactured Home, Mobile Home
    Built in 2001
    -- sqft lot
    $322,300 Zestimate®
    $203/sqft
    $-- Estimated rent

    Home value

    $322,300

    $290,000 - $358,000

    Not available

    Zestimate® history
    Loading
    Loading...

    Owner options

    List your home for rent

    Find your next renter with Zillow Rental Manager. Plus, with online applications, you can quickly screen prospective tenants – for free.

    Learn more
    Refinance and save

    $2,166/mo

    Est. payment

    Refinancing to a lower rate could help reduce your monthly payments and save thousands over the life of the loan.

    See today's rates

    $2,166/mo

    Est. payment

    Explore your selling options

    Work with a Zillow partner agent

    Leverage their expertise and Zillow's premium Showcase listings to get your home seen by more buyers.

    Get started

    List with your own agent

    Get your home in front of millions of buyers by listing it on Zillow.

    Learn how to do it

    Sell it yourself

    Take full control of how buyers see your home on Zillow by listing For Sale by Owner (FSBO).

    List your home

    What's special

    Soaring ceilingsFormal dining roomLaminate and tile floorsLarge laundry roomLarge dual pane windows
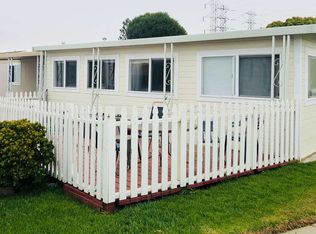
    Welcome to 88 Delta Green a lovingly maintained 2001, 3 bedroom 2 bath Manufactured home in the beautiful Southlake Mobile Home Park, a family community. This home features soaring ceilings, large dual pane windows, Beautiful Stone wood burning Fireplace, large laundry room, Formal Dining Room, Laminate and tile floors and so much more! Located in the Irvington school district! Awesome commute access. Very close to Pacific Commons, which has lots of shopping, a movie theater and numerous restaurants. The monthly lot rent of $1,951,52 includes water, sewer, and all the park amenities. The park has 2 pools, saunas, spa, clubhouse and much more! This is a Must See!

    Zillow last checked:

    Listing updated:

    Listed by:

    Lisa Benavides DRE #01175193 510-409-9696,

    Realty Experts

    Bought with:

    Michelle Renowitzky, DRE #01858311

    Michelle Renowitzky, Broker

    Source: Bay East AOR,MLS#: 41124386MLS Logo

    Facts & features

    Interior

    Bedrooms & bathrooms
    • Bedrooms: 3
    • Bathrooms: 2
    • Full bathrooms: 2
    Rooms
    • Room types: 3 Bedrooms, 2 Baths, Dining Room, Dining Area, Laundry
    Bathroom
    • Features: Shower Over Tub, Stall Shower, Tub with Jets, Updated Baths
    Kitchen
    • Features: Dishwasher, Eat-in Kitchen, Disposal, Gas Range/Cooktop, Kitchen Island, Range/Oven Free Standing, Refrigerator
    Heating
    • Forced Air, Natural Gas
    Cooling
    • Ceiling Fan(s), Wall/Window Unit(s)
    Appliances
    • Included: Dishwasher, Gas Range, Free-Standing Range, Refrigerator, Dryer, Washer, Gas Water Heater
    • Laundry: Laundry Room
    Features
    • Flooring: Laminate, Tile
    • Has fireplace: Yes
    • Fireplace features: Living Room, Wood Burning
    Interior area
    • Total structure area: 1,577
    • Total interior livable area: 1,577 sqft

    Property

    Parking
    • Total spaces: 2
    • Parking features: Awning - Car, Open
    • Has uncovered spaces: Yes
    Features
    • Patio & porch: Patio
    • Pool features: Community, In Ground, Fenced
    • Has spa: Yes
    • Spa features: Heated, Bath
    • Park: SOUTHLAKE MHP
    Lot
    • Features: Level
    Details
    • Additional structures: Shed(s)
    • Parcel number: 5259001151
    • Special conditions: Standard

    Construction

    Type & style
    • Home type: MobileManufactured
    • Property subtype: Manufactured Home, Mobile Home
    Materials
    • Other
    • Roof: Composition
    Condition
    • Year built: 2001

    Community & HOA

    Community
    • Features: Clubhouse, Greenbelt, Playground, Pool, Sauna, Spa, Barbeque, Car Wash Area, Game Court Exterior, Guest Parking, Laundry, Park Interview, Pet Restrictions, Picnic Area, Rec Room w/Fireplace, RV Storage
    • Security: Carbon Monoxide Detector(s), Smoke Detector(s)
    • Subdivision: Irvington
    HOA
    • Has HOA: No
    • HOA name: Lisa Benavides
    Location
    • Region: Fremont

    Financial & listing details

    • Price per square foot: $203/sqft
    • Tax assessed value: $63,029
    • Price range: $320K - $320K
    • Date on market: 2/18/2026
    • Listing agreement: Excl Right
    • Listing terms: Cash,Conventional
    • Body type: Double Wide

    Price history

    DateEventPrice
    4/23/2026Sold$320,000$203/sqft
    Source: Bay East AOR #41124386 Report a problem
    3/21/2026Pending sale$320,000$203/sqft
    Source: Bay East AOR #41124386 Report a problem
    2/18/2026Listed for sale$320,000+12.3%$203/sqft
    Source: Bay East AOR #41124386 Report a problem
    5/14/2020Sold$285,000-6.6%$181/sqft
    Source: Bay East AOR #40894835 Report a problem
    3/30/2020Pending sale$305,000$193/sqft
    Source: REALTY EXPERTS #40894835 Report a problem
    2/8/2020Listed for sale$305,000+91.8%$193/sqft
    Source: REALTY EXPERTS #40894835 Report a problem
    1/7/2015Listing removed$159,000$101/sqft
    Source: Advantage Realty Report a problem
    12/19/2014Listed for sale$159,000+65.6%$101/sqft
    Source: Advantage Realty Report a problem
    12/20/2011Sold$96,000-4%$61/sqft
    Source: Bay East AOR #40542676 Report a problem
    9/12/2011Listed for sale$99,950$63/sqft
    Source: Advantage Realty Report a problem

    Public tax history

    YearProperty taxesTax assessment
    2026-- $63,029 -1.1%
    2025$759 +3.1%$63,730 -0.6%
    2024$737 -3.2%$64,115 -3.7%
    2023$761 +0.9%$66,578 +1.9%
    2022$755 +3.7%$65,337 +3.1%
    2021$728 -0.9%$63,400 +1.6%
    2020$735 -0.7%$62,390
    2019$740 -10.1%$62,390 -1%
    2018$824 $63,020 -1%
    2017$824 -1.3%$63,657 -1%
    2016$835 +18.3%$64,300 +4.5%
    2015$706 $61,553
    2014$706 $61,553 -3.8%
    2013-- $63,984 -0.8%
    2012-- $64,500 -1.1%
    2011-- $65,235 -1.2%
    2010-- $66,027 -4.5%
    2009-- $69,138 -4.3%
    2008-- $72,244 -4.5%
    2007-- $75,648 -4%
    2006-- $78,800 +11.9%
    2005-- $70,400 +1.9%
    2004-- $69,100 -2.1%
    2003-- $70,600 -6.1%
    2002-- $75,200
    Find assessor info on the county website

    Neighborhood: Grimmer

    Nearby schools

    GreatSchools rating
    Schools provided by the listing agent
    • District: Fremont (510) 657-2350

    Source: Bay East AOR. This data may not be complete. We recommend contacting the local school district to confirm school assignments for this home.

    Get a cash offer in 3 minutes
    Find out how much your home could sell for in as little as 3 minutes with a no-obligation cash offer.
    Estimated market value

    $322,300

    Get a cash offer in 3 minutes
    Find out how much your home could sell for in as little as 3 minutes with a no-obligation cash offer.
    Estimated market value

    $322,300