Skip main navigation
Closed
  • $255,000

    88 Devonshire Cir, Penfield, NY 14526

    2beds
    1,040sqft
    Townhouse
    Built in 1987
    2,178 Square Feet Lot
    $267,200 Zestimate®
    $245/sqft
    $2,048 Estimated rent

    Home value

    $267,200

    $254,000 - $281,000

    $2,048/mo

    Zestimate® history
    Loading
    Loading...

    Owner options

    List your home for rent

    $2,048/mo

    Rent Zestimate®

    Find your next renter with Zillow Rental Manager. Plus, with online applications, you can quickly screen prospective tenants – for free.

    Learn more

    $2,048/mo

    Rent Zestimate®

    Refinance and save

    $2,118/mo

    Est. payment

    Refinancing to a lower rate could help reduce your monthly payments and save thousands over the life of the loan.

    See today's rates

    $2,118/mo

    Est. payment

    Explore your selling options

    Work with a Zillow partner agent

    Leverage their expertise and Zillow's premium Showcase listings to get your home seen by more buyers.

    Get started

    List with your own agent

    Get your home in front of millions of buyers by listing it on Zillow.

    Learn how to do it

    Sell it yourself

    Take full control of how buyers see your home on Zillow by listing For Sale by Owner (FSBO).

    List your home

    What's special

    New paver stone patioDouble closetsNo-step walk-in showerFresh new vinyl flooringRefinished cupboardsBrand-new stoveDedicated paved walking paths
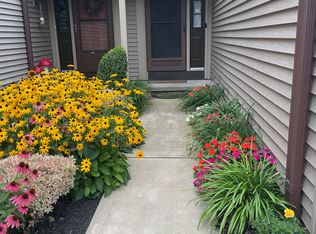
    Welcome to your dream end unit townhome in Penfield with convenience to parks, shopping, restaurants and medical services. This place has all the cozy vibes you’ve been looking for. As soon as you step inside, you’ll notice the fresh new vinyl flooring that flows throughout the first floor, making it perfect for both relaxed living and entertaining. The refinished cupboards in the kitchen are not just beautiful but also paired with a brand-new stove! The open and bright living room offers room for everyone. Step outside to your new paver stone patio, complete with garden boxes filled with perennials, perfect for your green thumb or just enjoying your morning coffee or evening drinks. You’ll love the convenience of an easy access half bath on the first floor, plus the new double-pane windows mean you can enjoy peace and quiet without sacrificing natural light. The updated full bath features a no-step walk-in shower, making it super accessible and stylish. The primary bedroom is a true retreat, complete with a step-down office space or reading nook—perfect for unwinding with a good book or getting some work done. Plus, you’ll have double closets to keep everything organized. The second bedroom is spacious, offering plenty of room for guests or a home gym. Head down to the dry basement, where you’ll find a freshly painted floor! There’s ample storage thanks to sturdy built-in shelving, making organization a breeze. And guess what? All appliances stay for your enjoyment, so you can move right in without a worry. The low HOA fee is very affordable and covers worry free outside and exterior building maintenance, giving you more time to enjoy life. You’ll appreciate the walkability to everything with dedicated paved walking paths that lead you straight to Wegmans and Target—convenience at its best! This townhome is more than just a place to live; it’s a lifestyle waiting for you. Delayed negotiations will start 5/6/25 @12pm. Don’t miss out on scheduling your private showing or attend the Open House on Sunday 5/4/25 from 12pm-1:30pm.

    Zillow last checked:

    Listing updated:

    Listed by:

    Bradley J. Newton 585-389-1020,

    RE/MAX Realty Group

    Bought with:

    Todd H Stanzel, 10401298434

    RE/MAX Realty Group

    Source: NYSAMLSs,MLS#: R1602091MLS LogoOriginating MLS: Rochester

    Facts & features

    Interior

    Bedrooms & bathrooms
    • Bedrooms: 2
    • Bathrooms: 2
    • Full bathrooms: 1
    • 1/2 bathrooms: 1
    • Main level bathrooms: 1
    Heating
    • Gas, Forced Air
    Cooling
    • Central Air
    Appliances
    • Included: Dryer, Dishwasher, Electric Oven, Electric Range, Disposal, Gas Water Heater, Refrigerator, Washer
    • Laundry: In Basement
    Features
    • Separate/Formal Living Room, Living/Dining Room, Other, See Remarks, Sliding Glass Door(s), Programmable Thermostat
    • Flooring: Carpet, Luxury Vinyl, Varies
    • Doors: Sliding Doors
    • Windows: Thermal Windows
    • Basement: Full
    • Has fireplace: No
    Interior area
    • Total structure area: 1,040
    • Total interior livable area: 1,040 sqft

    Property

    Parking
    • Total spaces: 1
    • Parking features: Assigned, Attached, Garage, One Space, Garage Door Opener
    • Attached garage spaces: 1
    Accessibility
    • Accessibility features: Low Threshold Shower
    Features
    • Levels: Two
    • Stories: 2
    • Patio & porch: Deck, Open, Patio, Porch
    • Exterior features: Deck, Patio
    Lot
    • Size: 2,178 sqft
    • Dimensions: 20 x 109
    • Features: Near Public Transit, Rectangular, Rectangular Lot, Residential Lot
    Details
    • Parcel number: 2642001391200004072000
    • Special conditions: Standard

    Construction

    Type & style
    • Home type: Townhouse
    • Property subtype: Townhouse
    Materials
    • Attic/Crawl Hatchway(s) Insulated, Vinyl Siding, Copper Plumbing
    • Roof: Asphalt
    Condition
    • Resale
    • Year built: 1987

    Utilities & green energy

    • Electric: Circuit Breakers
    • Sewer: Connected
    • Water: Connected, Public
    • Utilities for property: Cable Available, Electricity Connected, High Speed Internet Available, Sewer Connected, Water Connected
    Green energy
    • Energy efficient items: Appliances, HVAC, Lighting, Windows

    Community & neighborhood

    Location
    • Region: Penfield
    • Subdivision: Devonshire Village Sec Ii

    HOA & financial

    HOA
    • HOA fee: $250 monthly
    • Amenities included: None, Tennis Court(s)
    • Services included: Common Area Maintenance, Common Area Insurance, Insurance, Maintenance Structure, Reserve Fund, Snow Removal, Trash
    • Association name: Realty Performance Group
    • Association phone: 585-255-7440

    Other

    Other facts
    • Listing terms: Cash,Conventional,FHA,VA Loan

    Price history

    DateEventPrice
    6/17/2025Sold$255,000+34.3%$245/sqft
    Source: NYSAMLSs #R1602091 Report a problem
    5/6/2025Pending sale$189,900$183/sqft
    Source: NYSAMLSs #R1602091 Report a problem
    5/2/2025Listed for sale$189,900+48.9%$183/sqft
    Source: NYSAMLSs #R1602091 Report a problem
    3/24/2021Listing removed--
    Source: Owner Report a problem
    8/11/2020Sold$127,500+2.1%$123/sqft
    Source: Public Record Report a problem
    5/15/2020Pending sale$124,900$120/sqft
    Source: Owner Report a problem
    5/12/2020Listed for sale$124,900+22.5%$120/sqft
    Source: Owner Report a problem
    8/21/2013Sold$102,000+4.1%$98/sqft
    Source: NYSAMLSs #R220972 Report a problem
    9/18/2006Sold$98,000$94/sqft
    Source: Public Record Report a problem

    Public tax history

    YearProperty taxesTax assessment
    2025-- $138,900
    2024-- $138,900
    2023-- $138,900
    2022-- $138,900 +36.2%
    2021-- $102,000
    2020-- $102,000
    2018-- $102,000
    2017$1,875 $102,000
    2016-- $102,000
    2015-- $102,000
    2014-- $102,000
    2013-- $102,000
    2012-- $102,000
    2011-- $102,000
    2010-- $102,000
    2009-- $102,000 +15.1%
    2007-- $88,600
    2006-- $88,600
    2005-- $88,600 +20.1%
    2004-- $73,800
    2003-- $73,800
    2002-- $73,800
    2001-- $73,800 +2.9%
    2000-- $71,700

    Find assessor info on the county website

    Neighborhood: 14526

    Nearby schools

    GreatSchools rating
    Schools provided by the listing agent
    • District: Penfield

    Source: NYSAMLSs. This data may not be complete. We recommend contacting the local school district to confirm school assignments for this home.

    Sell for more on Zillow
    Get a Zillow Showcase℠ listing at no additional cost and you could sell for .
    $267,200
    2% more
    +$5,344
    With Zillow Showcase(estimated)
    $272,544