This custom-designed 2,234 sq. ft. single-family home offers exceptional quality with 4 bedrooms and 2.5 bathrooms,
built in 2005 and situated o n a private court near the San Jose Country Club. Quality details include gleaming
hardwood floors, crown molding/baseboards, and a formal entry leading t o separate living, dining, and family rooms
with a gas fireplace. Amenities feature central forced air heating and cooling, a large bonus loft/study, and a master
suite with a deep soaking tub and separate shower. The large 7,477 sq. ft. lot provides a serene backyard retreat,
complete with a hot tub/spa, covered patio, gazebo, and fruit trees, ideal for entertaining. The home includes a 2-car
garage with storage cabinets and a utility sink, plus a central vacuum and alarm system. Swimming pool built in 2022. Benefits include a dedicated,
private court setting and proximity to area schools, including Joseph George Middle School (0.5 mi)
and Horace Cureton Elementary School.
Sold for $1,688,000
$1,688,000
88 Donna Adelle Ct, San Jose, CA 95127
4beds
2,234sqft
Single Family Residence, Residential
Built in 2005
7,477 Square Feet Lot
$1,674,500 Zestimate®
$756/sqft
$5,411 Estimated rent
Home value
$1,674,500
$1.54M - $1.83M
$5,411/mo
Zestimate® history
Owner options
List your home for rent
$5,411/mo
Rent Zestimate®
Find your next renter with Zillow Rental Manager. Plus, with online applications, you can quickly screen prospective tenants – for free.
$5,411/mo
Rent Zestimate®
Refinance and save
$10,855/mo
Est. payment
Refinancing to a lower rate could help reduce your monthly payments and save thousands over the life of the loan.
$10,855/mo
Est. payment
Explore your selling options
Work with a Zillow partner agent
Leverage their expertise and Zillow's premium Showcase listings to get your home seen by more buyers.
Get startedList with your own agent
Get your home in front of millions of buyers by listing it on Zillow.
Learn how to do itSell it yourself
Take full control of how buyers see your home on Zillow by listing For Sale by Owner (FSBO).
List your homeWhat's special
Fruit treesGas fireplaceSerene backyard retreatCovered patioFormal entryCentral vacuum
Zillow last checked:
Listing updated:
Listed by:
Jacy Truong 01303340 408-309-8833,
LPT Realty 877-366-2213
Bought with:
Jacy Truong, 01303340
LPT Realty
Source: MLSListings Inc,MLS#: ML82034886
Facts & features
Interior
Bedrooms & bathrooms
- Bedrooms: 4
- Bathrooms: 3
- Full bathrooms: 2
- 1/2 bathrooms: 1
Rooms
- Room types: Office
Bedroom
- Features: PrimarySuiteRetreat, WalkinCloset
Bathroom
- Features: DoubleSinks, Granite, PrimaryStallShowers, Tile, UpdatedBaths, HalfonGroundFloor
Dining room
- Features: DiningAreainLivingRoom, NoFormalDiningRoom
Family room
- Features: SeparateFamilyRoom
Kitchen
- Features: _220VoltOutlet, Countertop_Granite, Hookups_IceMaker
Heating
- Central Forced Air, Fireplace(s)
Cooling
- Central Air
Appliances
- Included: Dishwasher, Disposal, Range Hood, Gas Oven/Range
- Laundry: In Garage
Features
- Dumbwaiter, High Ceilings, Vaulted Ceiling(s), Video Audio System, Walk-In Closet(s)
- Flooring: Carpet, Hardwood, Tile
- Doors: None
- Number of fireplaces: 1
- Fireplace features: Family Room
Interior area
- Total structure area: 2,234
- Total interior livable area: 2,234 sqft
Property
Parking
- Total spaces: 2
- Parking features: Attached
- Attached garage spaces: 2
Accessibility
- Accessibility features: None
Features
- Stories: 2
- Patio & porch: Balcony/Patio
- Exterior features: Back Yard, Barbecue
- Pool features: Heated, Pool/Spa Combo
- Spa features: Other, Pool/SpaCombo
- Fencing: Back Yard,Wood
Lot
- Size: 7,477 Square Feet
Details
- Additional structures: Sheds
- Parcel number: 60115056
- Zoning: R1
- Special conditions: Standard
Construction
Type & style
- Home type: SingleFamily
- Architectural style: Craftsman,Custom
- Property subtype: Single Family Residence, Residential
Materials
- Foundation: Concrete Perimeter and Slab
- Roof: Composition
Condition
- New construction: No
- Year built: 2005
Utilities & green energy
- Gas: PublicUtilities
- Sewer: Public Sewer
- Water: Public
- Utilities for property: Public Utilities, Water Public
Community & HOA
Location
- Region: San Jose
Financial & listing details
- Price per square foot: $756/sqft
- Tax assessed value: $1,548,536
- Annual tax amount: $20,761
- Date on market: 2/12/2026
- Listing agreement: ExclusiveAgency
Price history
| Date | Event | Price |
|---|---|---|
| 3/20/2026 | Sold | $1,688,000+3.1%$756/sqft |
Source:  MLSListings Inc #ML82034886 Report a problem MLSListings Inc #ML82034886 Report a problem | ||
| 2/25/2026 | Pending sale | $1,638,000$733/sqft |
Source: MLSListings Inc #ML82034886 Report a problem | ||
| 2/13/2026 | Listed for sale | $1,638,000+25.5%$733/sqft |
Source: MLSListings Inc #ML82034886 Report a problem | ||
| 6/13/2018 | Sold | $1,305,000+32%$584/sqft |
Source:  MLSListings Inc #ML81704820 Report a problem MLSListings Inc #ML81704820 Report a problem | ||
| 5/17/2018 | Pending sale | $989,000$443/sqft |
Source: Keller Williams Realty- Silicon Valley #ML81704820 Report a problem | ||
| 5/10/2018 | Listed for sale | $989,000$443/sqft |
Source: Keller Williams Realty-Silicon Valley #ML81704820 Report a problem | ||
Public tax history
| Year | Property taxes | Tax assessment |
|---|---|---|
| 2025 | $20,761 +1.8% | $1,548,536 +2% |
| 2024 | $20,395 +1.7% | $1,518,173 +2% |
| 2023 | $20,048 +6.6% | $1,488,406 +6.4% |
| 2022 | $18,815 +3.3% | $1,399,222 +2% |
| 2021 | $18,215 +1.1% | $1,371,787 +1% |
| 2020 | $18,012 | $1,357,722 +2% |
| 2019 | $18,012 +33.4% | $1,331,100 +34.7% |
| 2018 | $13,500 | $988,000 +8.1% |
| 2017 | $13,500 +4.8% | $913,700 +7% |
| 2016 | $12,882 +10.7% | $854,000 +1.6% |
| 2015 | $11,639 +8.8% | $840,400 +9% |
| 2014 | $10,698 | $771,000 +34.8% |
| 2013 | -- | $572,000 +20.9% |
| 2012 | -- | $473,000 +2.4% |
| 2011 | -- | $462,000 -8% |
| 2010 | -- | $502,000 -9.2% |
| 2009 | -- | $552,900 -30% |
| 2008 | -- | $790,000 -11% |
| 2007 | -- | $887,800 +216.5% |
| 2006 | -- | $280,500 |
Find assessor info on the county website
Neighborhood: Alum Rock
Nearby homes
- $1,283,2004 bd3 ba2.2k sqft78 Donna Adelle Ct, San Jose, CA 95127Off Market
- $1,245,0004 bd3 ba2.2k sqft98 Donna Adelle Ct, San Jose, CA 95127Off Market
- $1,317,8004 bd3 ba2.2k sqft5088 Alum Rock Ave, San Jose, CA 95127Off Market
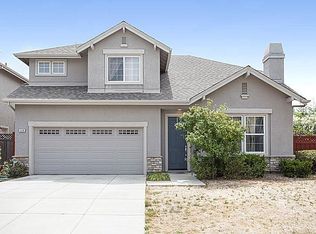
- $1,424,6004 bd3 ba2.2k sqft5078 Alum Rock Ave, San Jose, CA 95127Off Market
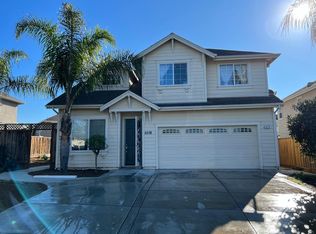
- $1,206,3004 bd3 ba2.2k sqft18 Donna Adelle Ct, San Jose, CA 95127Off Market
- $1,451,9005 bd3 ba2.4k sqft5098 Alum Rock Ave, San Jose, CA 95127Off Market
- $1,453,8005 bd3 ba2.2k sqft68 Donna Adelle Ct, San Jose, CA 95127Off Market
- $1,370,0004 bd3 ba2.2k sqft28 Donna Adelle Ct, San Jose, CA 95127Sold
Nearby schools
GreatSchools rating
- 5/10Horace Cureton Elementary SchoolGrades: K-5Distance: 0.6 mi
- 1/10Joseph George Middle SchoolGrades: 6-8Distance: 0.5 mi
- 3/10James Lick High SchoolGrades: 9-12Distance: 0.7 mi
Schools provided by the listing agent
- District: AlumRockUnionElementary
Source: MLSListings Inc. This data may not be complete. We recommend contacting the local school district to confirm school assignments for this home.
Get a cash offer in 3 minutes
Find out how much your home could sell for in as little as 3 minutes with a no-obligation cash offer.
Estimated market value
$1,674,500
Get a cash offer in 3 minutes
Find out how much your home could sell for in as little as 3 minutes with a no-obligation cash offer.
Estimated market value
$1,674,500
- California
- Santa Clara County
- San Jose
- 95127
- Alum Rock
- 88 Donna Adelle Ct
Nearby cities
Nearby neighborhoods
Nearby zip codes
Other San Jose Topics
