Quaint 2 Bed 1.5 Bath Townhouse Condo Awaits in Dedham on a dead end street! Walk into your good sized living room, opening to a kitchen/dining combo with plenty of windows and a half bath. Upstairs has 2 good size bedrooms, and a full bath. The unfinished basement with laundry is a big enough space to finish! Relax on your back deck on those warm days and check out the gorgeous Blue Hill views when entering the street. This home is close to Endicott, Readville, and Legacy trains, Come see The Village Manor, Legacy Place, and all Dedham has to offer. Did I mention the 2 assigned parking spots? 2023 Updates include new roof, siding, gutters, windows, doors, decking, front & back exterior insulation. 2024 Updates include Furnace and Central A/C and more. Come See and Fall in Love! **2/14 Sat OPEN HOUSE CANCELLED!!***
Sold for $389,000
$389,000
88 Durham Rd Unit 88, Dedham, MA 02026
2beds
864sqft
Condominium, Townhouse
Built in 1973
-- sqft lot
$397,600 Zestimate®
$450/sqft
$2,840 Estimated rent
Home value
$397,600
$370,000 - $429,000
$2,840/mo
Zestimate® history
Owner options
List your home for rent
$2,840/mo
Rent Zestimate®
Find your next renter with Zillow Rental Manager. Plus, with online applications, you can quickly screen prospective tenants – for free.
$2,840/mo
Rent Zestimate®
Refinance and save
$2,505/mo
Est. payment
Refinancing to a lower rate could help reduce your monthly payments and save thousands over the life of the loan.
$2,505/mo
Est. payment
Explore your selling options
Work with a Zillow partner agent
Leverage their expertise and Zillow's premium Showcase listings to get your home seen by more buyers.
Get startedList with your own agent
Get your home in front of millions of buyers by listing it on Zillow.
Learn how to do itSell it yourself
Take full control of how buyers see your home on Zillow by listing For Sale by Owner (FSBO).
List your homeWhat's special
Zillow last checked:
Listing updated:
Listed by:
Paula Dickson- Rando 508-404-6467,
Conway - Mansfield 508-339-0022
Bought with:
Jason Hargrove
Hargrove & Associates Real Estate, LLC
Source: MLS PIN,MLS#: 73472871
Facts & features
Interior
Bedrooms & bathrooms
- Bedrooms: 2
- Bathrooms: 2
- Full bathrooms: 1
- 1/2 bathrooms: 1
- Main level bathrooms: 1
Primary bedroom
- Features: Ceiling Fan(s), Flooring - Hardwood, Lighting - Overhead, Closet - Double
- Level: Second
- Area: 146.41
- Dimensions: 12.1 x 12.1
Bedroom 2
- Features: Ceiling Fan(s), Flooring - Hardwood, Lighting - Overhead, Closet - Double
- Level: Second
- Area: 132.16
- Dimensions: 11.8 x 11.2
Primary bathroom
- Features: Yes
Bathroom 1
- Features: Bathroom - Half, Flooring - Stone/Ceramic Tile
- Level: Main,First
- Area: 17.64
- Dimensions: 4.2 x 4.2
Bathroom 2
- Features: Bathroom - Tiled With Tub & Shower
- Level: Second
- Area: 36.75
- Dimensions: 7.5 x 4.9
Kitchen
- Features: Bathroom - Half, Flooring - Stone/Ceramic Tile, Deck - Exterior, Exterior Access, Recessed Lighting, Gas Stove, Lighting - Overhead
- Level: Main,First
- Area: 174.36
- Dimensions: 13.3 x 13.11
Living room
- Features: Flooring - Hardwood, Exterior Access
- Level: First
- Area: 126.54
- Dimensions: 11.4 x 11.1
Heating
- Central, Forced Air
Cooling
- Central Air
Appliances
- Included: Range, Refrigerator, Washer, Dryer
- Laundry: Gas Dryer Hookup, Exterior Access, Washer Hookup, In Basement, In Unit
Features
- Flooring: Tile, Hardwood
- Has basement: Yes
- Has fireplace: No
- Common walls with other units/homes: 2+ Common Walls
Interior area
- Total structure area: 864
- Total interior livable area: 864 sqft
- Finished area above ground: 864
- Finished area below ground: 416
Property
Parking
- Total spaces: 2
- Parking features: Off Street, Assigned, Guest, Paved
- Uncovered spaces: 2
Features
- Entry location: Unit Placement(Street)
- Patio & porch: Deck - Composite
- Exterior features: Deck - Composite, Rain Gutters, Professional Landscaping
Details
- Parcel number: 74131
- Zoning: G
Construction
Type & style
- Home type: Townhouse
- Property subtype: Condominium, Townhouse
Materials
- Frame
- Roof: Shingle
Condition
- Year built: 1973
Utilities & green energy
- Electric: Circuit Breakers
- Sewer: Public Sewer
- Water: Public
- Utilities for property: for Gas Range, for Gas Dryer, Washer Hookup
Community & HOA
Community
- Features: Public Transportation, Shopping, Tennis Court(s), Park, Golf, Laundromat, Conservation Area, Highway Access, House of Worship, Private School, Public School, T-Station
HOA
- Services included: Insurance, Maintenance Structure, Road Maintenance, Maintenance Grounds, Snow Removal
- HOA fee: $712 monthly
Location
- Region: Dedham
Financial & listing details
- Price per square foot: $450/sqft
- Tax assessed value: $379,700
- Annual tax amount: $4,678
- Date on market: 3/10/2026
- Listing terms: Contract
- Exclusions: All Personal Items.
Price history
| Date | Event | Price |
|---|---|---|
| 3/23/2026 | Sold | $389,000$450/sqft |
Source: MLS PIN #73472871 Report a problem | ||
| 1/30/2026 | Listed for sale | $389,000+17.5%$450/sqft |
Source: MLS PIN #73472871 Report a problem | ||
| 5/1/2020 | Sold | $331,000$383/sqft |
Source: Public Record Report a problem | ||
Public tax history
| Year | Property taxes | Tax assessment |
|---|---|---|
| 2025 | $4,678 +5% | $370,700 +4% |
| 2024 | $4,456 +13% | $356,500 +16% |
| 2023 | $3,944 -1% | $307,200 +2.9% |
| 2022 | $3,985 +2.9% | $298,500 +5.4% |
| 2021 | $3,873 +3.5% | $283,300 +3.8% |
| 2020 | $3,743 +7.7% | $272,800 +11.1% |
| 2019 | $3,475 +1% | $245,600 +3.9% |
| 2018 | $3,440 +5.6% | $236,400 +7.1% |
| 2017 | $3,258 +0.1% | $220,700 +5% |
| 2016 | $3,254 -2.6% | $210,100 -0.2% |
| 2015 | $3,342 -1.3% | $210,600 |
| 2014 | $3,386 +2.1% | $210,600 +0.2% |
| 2013 | $3,317 +3.5% | $210,100 +1.2% |
| 2012 | $3,205 +12.4% | $207,700 +4.7% |
| 2011 | $2,851 +2.7% | $198,400 -3% |
| 2010 | $2,775 +2.7% | $204,500 -4.4% |
| 2009 | $2,701 0% | $214,000 -4.5% |
| 2008 | $2,702 +5.8% | $224,200 -4.1% |
| 2007 | $2,554 +7.9% | $233,700 +10% |
| 2006 | $2,368 +23% | $212,400 +15.6% |
| 2005 | $1,925 +77.4% | $183,700 +73.1% |
| 2004 | $1,085 -27.1% | $106,100 |
| 2003 | $1,489 +4.9% | $106,100 |
| 2002 | $1,419 +22.5% | $106,100 +28.8% |
| 1999 | $1,158 | $82,400 |
Find assessor info on the county website
Neighborhood: Sprague-Manor
Nearby homes
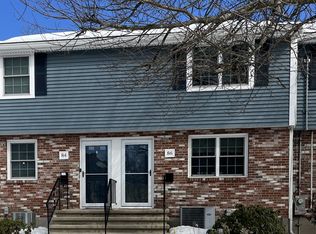
- $420,0002 bd2 ba864 sqft86 Durham Rd #86, Dedham, MA 02026Sold
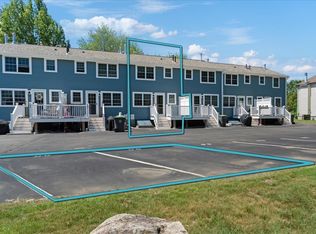
- $375,0002 bd2 ba864 sqft90 Durham Rd UNIT 90, Dedham, MA 02026For Sale
- $398,8002 bd1 ba864 sqft90 Durham Rd, Dedham, MA 02026Off Market
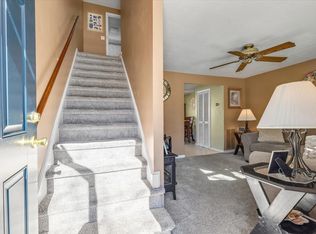
- $395,0002 bd2 ba864 sqft94 Durham Rd UNIT 94, Dedham, MA 02026Sold
- $398,8002 bd1 ba864 sqft80 Lancaster Rd, Dedham, MA 02026Off Market
- $407,1002 bd1 ba864 sqft83 Lancaster Rd, Dedham, MA 02026Off Market
- $414,2002 bd2 ba864 sqft28 Leominster Rd, Dedham, MA 02026Off Market
- $418,5002 bd1 ba848 sqft37 Leominster Rd, Dedham, MA 02026Off Market
Nearby schools
GreatSchools rating
- 8/10Greenlodge Elementary SchoolGrades: 1-5Distance: 0.9 mi
- 7/10Dedham Middle SchoolGrades: 6-8Distance: 1.7 mi
- 7/10Dedham High SchoolGrades: 9-12Distance: 1.7 mi
Get a cash offer in 3 minutes
Find out how much your home could sell for in as little as 3 minutes with a no-obligation cash offer.
Estimated market value
$397,600
Get a cash offer in 3 minutes
Find out how much your home could sell for in as little as 3 minutes with a no-obligation cash offer.
Estimated market value
$397,600
- Massachusetts
- Norfolk County
- Dedham
- 02026
- Sprague-Manor
- 88 Durham Rd Unit 88
