Here is your opportunity to own (2) singlewide mobile homes on a 1.62 acre private wooded lot with winter mountain views. Live in one and rent the other, use it as a guest house for visiting family or create a multi family compound. Main house has large screened in porch to enjoy your morning coffee and a deck for grilling. Kitchen has an island, breakfast bar and separate dining room. There is a spacious family room/den addition and a bonus room. Split bedroom plan. Garden area and greenhouse to grow your own food. There is a large storage shed with workshop and smaller shed. The 2nd home has a split bedroom plan, a large covered front porch and a rear deck. Both home need a little TLC but are move in ready. There is much potential here.
Closed
$240,000
88 E Poplar Dr, Hendersonville, NC 28792
4beds
1,786sqft
Manufactured Home
Built in 1981
1.62 Acres Lot
$-- Zestimate®
$134/sqft
$1,431 Estimated rent
Home value
Not available
Estimated sales range
Not available
$1,431/mo
Zestimate® history
Owner options
List your home for rent
$1,431/mo
Rent Zestimate®
Find your next renter with Zillow Rental Manager. Plus, with online applications, you can quickly screen prospective tenants – for free.
$1,431/mo
Rent Zestimate®
Refinance and save
$1,496/mo
Est. payment
Refinancing to a lower rate could help reduce your monthly payments and save thousands over the life of the loan.
$1,496/mo
Est. payment
Explore your selling options
Work with a Zillow partner agent
Leverage their expertise and Zillow's premium Showcase listings to get your home seen by more buyers.
Get startedList with your own agent
Get your home in front of millions of buyers by listing it on Zillow.
Learn how to do itSell it yourself
Take full control of how buyers see your home on Zillow by listing For Sale by Owner (FSBO).
List your homeWhat's special
Winter mountain viewsBonus roomBreakfast barGarden areaPrivate wooded lotSplit bedroom planLarge screened in porch
Zillow last checked:
Listing updated:
Listed by:
Dave Alperin alperind47@gmail.com,
Alperin Realty Associates
Bought with:
Alan Estrada Escobar
DRG Homes & Land
Source: Canopy MLS as distributed by MLS GRID,MLS#: 4314547
Facts & features
Interior
Bedrooms & bathrooms
- Bedrooms: 4
- Bathrooms: 3
- Full bathrooms: 2
- 1/2 bathrooms: 1
- Main level bedrooms: 2
Primary bedroom
- Level: Main
Bedroom s
- Level: Main
Bathroom full
- Level: Main
Bathroom half
- Level: Main
Other
- Level: Main
Dining room
- Level: Main
Family room
- Level: Main
Kitchen
- Level: Main
Heating
- Heat Pump
Cooling
- Central Air
Appliances
- Included: Dishwasher, Electric Oven, Electric Range, Electric Water Heater, Refrigerator, Self Cleaning Oven
- Laundry: Gas Dryer Hookup, In Hall, Main Level, Washer Hookup
Features
- Breakfast Bar, Kitchen Island, Total Primary Heated Living Area: 1044
- Flooring: Carpet, Laminate, Vinyl
- Doors: Insulated Door(s)
- Windows: Insulated Windows
- Has basement: No
Interior area
- Total structure area: 1,044
- Total interior livable area: 1,786 sqft
- Finished area above ground: 1,044
- Finished area below ground: 0
Property
Parking
- Parking features: Driveway
- Has uncovered spaces: Yes
Features
- Levels: One
- Stories: 1
- Patio & porch: Covered, Deck, Front Porch, Screened, Wrap Around
- Exterior features: Storage
- Has view: Yes
- View description: Mountain(s), Winter
Lot
- Size: 1.62 Acres
- Features: Level, Private, Rolling Slope, Wooded, Views
Living quarters
- Secondary living space: 742 sqft
- Secondary features: Guest House
Details
- Additional structures: Greenhouse, Shed(s), Workshop
- Parcel number: 300017
- Zoning: R3
- Special conditions: Standard
Construction
Type & style
- Home type: MobileManufactured
- Architectural style: Ranch
- Property subtype: Manufactured Home
Materials
- Vinyl
- Foundation: Crawl Space
- Roof: Metal
Condition
- New construction: No
- Year built: 1981
Utilities & green energy
- Sewer: Septic Installed
- Water: Shared Well, Well
Community & HOA
Community
- Security: Smoke Detector(s)
- Subdivision: Green Mountain Estates
Location
- Region: Hendersonville
Financial & listing details
- Price per square foot: $134/sqft
- Tax assessed value: $184,500
- Annual tax amount: $1,007
- Date on market: 10/20/2025
- Cumulative days on market: 109 days
- Listing terms: Cash,Nonconforming Loan
- Road surface type: Gravel
Price history
| Date | Event | Price |
|---|---|---|
| 3/23/2026 | Sold | $240,000-4%$134/sqft |
Source:  Canopy MLS as distributed by MLS GRID #4314547 Report a problem Canopy MLS as distributed by MLS GRID #4314547 Report a problem | ||
| 2/9/2026 | Price change | $250,000-7.1%$140/sqft |
Source: Canopy MLS as distributed by MLS GRID #4314613 Report a problem | ||
| 1/5/2026 | Price change | $269,000-2.2%$151/sqft |
Source: Canopy MLS as distributed by MLS GRID #4314613 Report a problem | ||
| 11/5/2025 | Listed for sale | $275,000$154/sqft |
Source: Canopy MLS as distributed by MLS GRID #4314547 Report a problem | ||
| 10/26/2025 | Listing removed | $275,000$154/sqft |
Source: Canopy MLS as distributed by MLS GRID #4314547 Report a problem | ||
| 10/20/2025 | Listed for sale | $275,000$154/sqft |
Source: Canopy MLS as distributed by MLS GRID #4314547 Report a problem | ||
Public tax history
| Year | Property taxes | Tax assessment |
|---|---|---|
| 2025 | $1,007 | $184,500 |
| 2024 | $1,007 | $184,500 |
| 2023 | $1,007 +124.1% | $184,500 +177.4% |
| 2022 | $450 | $66,500 |
| 2021 | -- | $66,500 |
| 2020 | $450 | $66,500 |
| 2019 | $450 | $66,500 +17.1% |
| 2018 | $450 +18.1% | $56,800 |
| 2017 | $381 | $56,800 |
| 2016 | -- | $56,800 |
| 2015 | -- | $56,800 -3.2% |
| 2014 | -- | $58,700 |
| 2013 | -- | $58,700 |
| 2012 | -- | $58,700 |
| 2011 | -- | $58,700 -4.4% |
| 2010 | -- | $61,400 |
| 2009 | -- | $61,400 |
| 2008 | -- | $61,400 |
| 2007 | -- | $61,400 -10.5% |
| 2006 | -- | $68,600 +110.4% |
| 2005 | -- | $32,600 |
Find assessor info on the county website
Neighborhood: 28792
Nearby homes
- $134,4003 bd1 ba1.3k sqft63 E Poplar Dr, Hendersonville, NC 28792Off Market
- $61,700-- bd-- ba-- sqft99 E Poplar Dr, Hendersonville, NC 28792Off Market
- $262,4002 bd2 ba1.5k sqft111 E Poplar Dr, Hendersonville, NC 28792Off Market
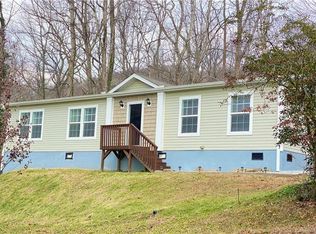
- $49,300-- bd-- ba-- sqft119 E Poplar Dr, Hendersonville, NC 28792Off Market
- $169,600-- bd1 ba720 sqft271 Blossom Branch Dr, Hendersonville, NC 28792Off Market
- $131,2003 bd1 ba1.2k sqft154 E Poplar Dr, Hendersonville, NC 28792Off Market
- $332,500-- bd1 ba1.2k sqft154 E Poplar Dr, Hendersonville, NC 28792Off Market
- $220,2003 bd2 ba1.2k sqft96 W Poplar Dr, Hendersonville, NC 28792Off Market
Nearby schools
GreatSchools rating
- 4/10Edneyville ElementaryGrades: PK-5Distance: 3.3 mi
- 6/10Apple Valley MiddleGrades: 6-8Distance: 4.1 mi
- 8/10North Henderson HighGrades: 9-12Distance: 4.1 mi
Schools provided by the listing agent
- Elementary: Edneyville
- Middle: Apple Valley
- High: North Henderson
Source: Canopy MLS as distributed by MLS GRID. This data may not be complete. We recommend contacting the local school district to confirm school assignments for this home.
- North Carolina
- Henderson County
- Hendersonville
- 28792
- 88 E Poplar Dr
Nearby cities
Nearby neighborhoods
Nearby zip codes
Other Hendersonville Topics
