Skip main navigation
Sold for $640,000
  • $640,000

    88 E ROMAN RIDGE RD E, Mount Sidney, VA 24467

    5beds
    5,021sqft
    Single Family Residence
    Built in 1975
    5.34 Acres Lot
    $738,000 Zestimate®
    $127/sqft
    $-- Estimated rent

    Home value

    $738,000

    $686,000 - $797,000

    Not available

    Zestimate® history
    Loading
    Loading...

    Owner options

    List your home for rent

    Find your next renter with Zillow Rental Manager. Plus, with online applications, you can quickly screen prospective tenants – for free.

    Learn more
    Refinance and save

    $4,161/mo

    Est. payment

    Refinancing to a lower rate could help reduce your monthly payments and save thousands over the life of the loan.

    See today's rates

    $4,161/mo

    Est. payment

    Explore your selling options

    Work with a Zillow partner agent

    Leverage their expertise and Zillow's premium Showcase listings to get your home seen by more buyers.

    Get started

    List with your own agent

    Get your home in front of millions of buyers by listing it on Zillow.

    Learn how to do it

    Sell it yourself

    Take full control of how buyers see your home on Zillow by listing For Sale by Owner (FSBO).

    List your home

    What's special

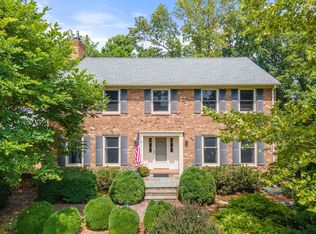
    Offered for the first time in 32 years, this pristine and private Williamsburg Colonial gives you everything you want in one bucolic package. Perched serenely at the top of Roman Ridge, with eastern views from the front and western views from the rear, this 5021 square foot home is sure to please even the most discerning Buyer. The oversize kitchen with brick floors, bay windows and tons of cabinets will inspire you. The Den with wood burning fireplace and French doors leading out to the screened porch will calm you. There is a beautiful light filled living room and a formal dining room with built-in corner cabinets. The first-floor Primary Bedroom features his and her baths. An additional half bath and laundry complete the first floor. A second-floor primary bedroom with ensuite bath and dressing room is perfect for multi-generational living. Three additional bedrooms and another full bath complete the second level. The lower level has three more rooms of finished space plus plenty of storage. There is a two-car rear facing garage. The large barn with wood plank fencing is perfect for a horse or two, and the large yard with mature plantings and towering trees makes this beautiful home feel like a resort.

    Zillow last checked:

    Listing updated:

    Listed by:

    EXP REALTY LLC

    Bought with:

    EXP REALTY LLC

    Source: eXp Realty,MLS#: 642153Originating MLS: Greater Augusta Association Of Realtors Inc

    Facts & features

    Interior

    Bedrooms & bathrooms
    • Bedrooms: 5
    • Bathrooms: 4
    • Full bathrooms: 3
    • 1/2 bathrooms: 2
    • Main level bathrooms: 2
    • Main level bedrooms: 1
    Rooms
    • Room types: Bonus Room, Den, Dining Room, Kitchen, Living Room
    Heating
    • Central, Electric, Forced Air
    Cooling
    • Central Air
    Appliances
    • Included: Dishwasher, Electric Range, Disposal, Microwave, Dryer, Water Softener, Washer
    Features
    • Central Vacuum, Primary Downstairs, Multiple Primary Suites, Sitting Area In Primary, Walk In Closets, Breakfast Area, Entrance Foyer, Eat In Kitchen, Kitchen Island
    • Flooring: Brick, Carpet, Ceramic Tile, Hardwood, Parquet
    • Windows: Insulated Windows, Tilt In Windows
    • Basement: Exterior Entry, Full, Finished, Heated, Interior Entry, Sump Pump, Walk Out Access
    • Number of fireplaces: 1
    • Fireplace features: One, Masonry
    Interior area
    • Total structure area: 6,339
    • Total interior livable area: 5,021 sqft
    • Finished area above ground: 3,785
    • Finished area below ground: 1,236

    Property

    Parking
    • Total spaces: 2
    • Parking features: Attached, Electricity, Garage, Garage Door Opener, Garage Faces Rear
    • Attached garage spaces: 2
    Features
    • Levels: Two
    • Stories: 2
    • Patio & porch: Brick, Front Porch, Porch, Screened
    • Exterior features: Porch
    Lot
    • Size: 5.34 Acres
    Details
    • Parcel number: 6094
    • Zoning: AR Agricultural/Residenti
    • Zoning description: AR Agricultural/Residential
    • Other equipment: Dehumidifier

    Construction

    Type & style
    • Home type: SingleFamily
    • Architectural style: Williamsburg
    • Property subtype: Single Family Residence
    Materials
    • Foundation: Block, Brick/Mortar
    • Roof: Composition,Metal,Other,Shingle
    Condition
    • New construction: No
    • Year built: 1975

    Utilities & green energy

    • Water: Private, Well
    • Utilities for property: Cable Available

    Community & HOA

    Community
    • Subdivision: ROMAN RIDGE ESTATES
    HOA
    • Has HOA: Yes
    • HOA fee: $350 annually
    Location
    • Region: Mount Sidney

    Financial & listing details

    • Price per square foot: $127/sqft
    • Tax assessed value: $624,600
    • Annual tax amount: $2,425
    • Date on market: 5/30/2023
    • Cumulative days on market: 91 days

    Price history

    DateEventPrice
    11/1/2023Sold$640,000-5.2%$127/sqft
    Source: eXp Realty #176317608 Report a problem
    8/30/2023Pending sale$675,000$134/sqft
    Source: CAAR #642153 Report a problem
    7/12/2023Price change$675,000-2.9%$134/sqft
    Source: CAAR #642153 Report a problem
    5/30/2023Listed for sale$695,000$138/sqft
    Source: CAAR #642153 Report a problem

    Public tax history

    YearProperty taxesTax assessment
    2025$3,248 $624,600
    2024$3,248 +33.9%$624,600 +62.3%
    2023$2,425 $384,900
    2022$2,425 $384,900
    2021$2,425 $384,900
    2020$2,425 $384,900
    2019$2,425 -33%$384,900 +6.4%
    2018$3,617 +72.4%$361,687
    2017$2,098 +13.8%$361,687
    2016$1,843 $361,687
    2015$1,843 $361,687
    2014$1,843 $361,687 -5.8%
    2013$1,843 $383,900
    2012-- $383,900
    2010-- $383,900
    2009-- $383,900
    Find assessor info on the county website

    Neighborhood: 24467

    Nearby schools

    GreatSchools rating
    Schools provided by the listing agent
    • Elementary: E. G. Clymore
    • Middle: S. Gordon Stewart
    • High: Fort Defiance

    Source: eXp Realty. This data may not be complete. We recommend contacting the local school district to confirm school assignments for this home.

    Get pre-qualified for a loan
    At Zillow Home Loans, we can pre-qualify you in as little as 5 minutes with no impact to your credit score.

    An equal housing lender. NMLS #10287.