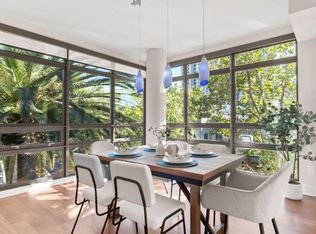
Introducing the most sought-after floor plan in the luxurious, amenity-rich landmark building in downtown San Jose, the88. Perched on the 15th floor, this 1 bed, 1 bath floor plan doesn't come on the market often, because of its great layout, ample closet space, and, of course, floor-to-ceiling windows with unparalleled views of the eastern foothills. This home features an entryway with a large deep closet and U-shaped kitchen with Studio Becker cabinets, granite countertops, a breakfast bar, and stainless steel appliances including a gas oven/range. The open-concept living and dining room has charcoal-stained hardwood floors, both modern and cozy at the same time. The generously sized bedroom has plush Berber carpet and two generous sized closets with upgraded organizers. The large bathroom has a deep tub, Caesarstone countertops, and double sinks. The unit includes a washer and dryer as well as 1-car deeded parking in the building's garage.
This property is off market, which means it's not currently listed for sale or rent on Zillow. This may be different from what's available on other websites or public sources.