This 1,806 sq. ft. corner-unit luxury condominium at 88 West San Fernando Street offers a rare combination of scale, smart-home technology, premium materials, and resort-style amenities, finishes typically reserved for far higher price points.
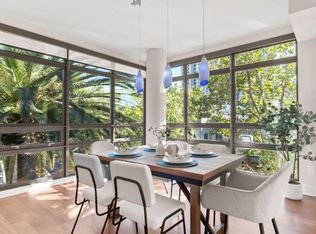
Wrapped in floor-to-ceiling glass, the residence is filled with natural light and city views, enhanced by double motorized blinds, dimmable LED lighting, a Lutron Caseta smart system, and dual-zone A, ideal for todays connected lifestyle. Whether working remotely, entertaining, or unwinding, the home adapts seamlessly at the touch of a button.
The designer kitchen is crafted for entertaining, featuring Italian cabinetry with slide-out shelving, quartz waterfall countertops, and premium Miele appliances, including an induction cooktop, convection oven, and integrated refrigerator. The thoughtfully designed floor plan includes custom California Closets, two deeded parking spaces on the same level with an EV charger, balcony, and access to The 88s hotel-style amenities: pool, spa, BBQ areas, fitness center, billiard room, grand lobby, and a 21st-floor observation terrace with panoramic city views.
Sold for $1,258,000
$1,258,000
88 E San Fernando St Unit 308, San Jose, CA 95113
3beds
1,806sqft
Condominium, Residential
Built in 2008
-- sqft lot
$1,250,200 Zestimate®
$697/sqft
$4,929 Estimated rent
Home value
$1,250,200
$1.15M - $1.36M
$4,929/mo
Zestimate® history
Owner options
List your home for rent
$4,929/mo
Rent Zestimate®
Find your next renter with Zillow Rental Manager. Plus, with online applications, you can quickly screen prospective tenants – for free.
$4,929/mo
Rent Zestimate®
Refinance and save
$9,204/mo
Est. payment
Refinancing to a lower rate could help reduce your monthly payments and save thousands over the life of the loan.
$9,204/mo
Est. payment
Explore your selling options
Work with a Zillow partner agent
Leverage their expertise and Zillow's premium Showcase listings to get your home seen by more buyers.
Get startedList with your own agent
Get your home in front of millions of buyers by listing it on Zillow.
Learn how to do itSell it yourself
Take full control of how buyers see your home on Zillow by listing For Sale by Owner (FSBO).
List your homeWhat's special
Quartz waterfall countertopsDesigner kitchenPremium miele appliancesNatural lightLutron caseta smart systemCity viewsFloor-to-ceiling glass
Zillow last checked:
Listing updated:
Listed by:
Christina Dahro 02140662 408-908-0894,
Real Brokerage Technologies 619-663-8680,
Hati Robles 02299430 408-805-4101,
Real Brokerage Technologies
Bought with:
Joe Prather, 02001091
eXp Realty of California Inc
Source: MLSListings Inc,MLS#: ML82030071
Facts & features
Interior
Bedrooms & bathrooms
- Bedrooms: 3
- Bathrooms: 3
- Full bathrooms: 2
- 1/2 bathrooms: 1
Bedroom
- Features: PrimarySuiteRetreat, WalkinCloset
Bathroom
- Features: DoubleSinks, PrimaryStallShowers, ShoweroverTub1, UpdatedBaths
Dining room
- Features: DiningArea
Family room
- Features: KitchenFamilyRoomCombo
Kitchen
- Features: ExhaustFan
Heating
- Heat Pump
Cooling
- Central Air
Appliances
- Included: Electric Cooktop, Dishwasher, Exhaust Fan, Disposal, Microwave, Built In Oven/Range, Refrigerator, Washer/Dryer
- Laundry: Inside
Features
- Flooring: Carpet, Tile
- Common walls with other units/homes: End Unit
Interior area
- Total structure area: 1,806
- Total interior livable area: 1,806 sqft
Property
Parking
- Total spaces: 2
- Parking features: Assigned, Electric Vehicle Charging Station(s), Garage Door Opener
- Garage spaces: 2
Features
- Stories: 1
- Patio & porch: Balcony/Patio
- Pool features: Community
- Spa features: Other, Spa/HotTub
Lot
- Size: 2,135 Square Feet
Details
- Parcel number: 46764026
- Zoning: DC
- Special conditions: Standard
Construction
Type & style
- Home type: Condo
- Architectural style: Modern/HighTech
- Property subtype: Condominium, Residential
Materials
- Foundation: Slab
- Roof: Concrete
Condition
- New construction: No
- Year built: 2008
Utilities & green energy
- Gas: PublicUtilities
- Water: Public
- Utilities for property: Public Utilities, Water Public
Community & HOA
HOA
- Has HOA: Yes
- Amenities included: Barbecue Area, Billiard Room, Club House, Community Pool, Elevator, Gym Exercise Facility
- Services included: Water
- HOA fee: $1,200 monthly
Location
- Region: San Jose
Financial & listing details
- Price per square foot: $697/sqft
- Tax assessed value: $1,148,974
- Annual tax amount: $14,656
- Date on market: 1/6/2026
- Listing agreement: ExclusiveAgency
- Listing terms: CashorConventionalLoan
Price history
| Date | Event | Price |
|---|---|---|
| 3/5/2026 | Sold | $1,258,000-3.2%$697/sqft |
Source:  MLSListings Inc #ML82030071 Report a problem MLSListings Inc #ML82030071 Report a problem | ||
| 2/18/2026 | Pending sale | $1,299,000$719/sqft |
Source: MLSListings Inc #ML82030071 Report a problem | ||
| 2/14/2026 | Contingent | $1,299,000$719/sqft |
Source: MLSListings Inc #ML82030071 Report a problem | ||
| 1/6/2026 | Listed for sale | $1,299,000+8.3%$719/sqft |
Source: MLSListings Inc #ML82030071 Report a problem | ||
| 5/29/2025 | Sold | $1,200,000+21.2%$664/sqft |
Source: Public Record Report a problem | ||
| 10/11/2016 | Sold | $990,000+1.1%$548/sqft |
Source: Public Record Report a problem | ||
| 9/10/2016 | Pending sale | $978,888$542/sqft |
Source: Intero Almaden #81612226 Report a problem | ||
| 9/1/2016 | Listed for sale | $978,888$542/sqft |
Source: Intero Almaden #ML81612226 Report a problem | ||
Public tax history
| Year | Property taxes | Tax assessment |
|---|---|---|
| 2025 | $14,656 +6.5% | $1,148,974 +2% |
| 2024 | $13,763 +1.7% | $1,126,446 +2% |
| 2023 | $13,530 +0.8% | $1,104,360 +2% |
| 2022 | $13,428 +10.6% | $1,082,706 +11.6% |
| 2021 | $12,140 -6.5% | $970,000 -7.7% |
| 2020 | $12,984 | $1,050,594 +2% |
| 2019 | $12,984 +2.8% | $1,029,996 +2% |
| 2018 | $12,629 | $1,009,800 +2% |
| 2017 | $12,629 +0.8% | $990,000 +13.5% |
| 2016 | $12,533 +13.1% | $872,323 +1.5% |
| 2015 | $11,081 +1.2% | $859,220 +2% |
| 2014 | $10,952 | $842,390 +3.4% |
| 2013 | -- | $814,500 +30.8% |
| 2012 | -- | $622,500 +1.9% |
| 2011 | -- | $611,000 -21% |
| 2010 | -- | $773,464 -0.2% |
| 2009 | -- | $775,302 |
Find assessor info on the county website
Neighborhood: Downtown
Nearby homes
- $487,3001 bd1 ba830 sqft88 E San Fernando St UNIT 607, San Jose, CA 95113Off Market
- $929,0002 bd3 ba1.9k sqft88 E San Fernando St UNIT 301, San Jose, CA 95113Sold
- $486,9001 bd1 ba857 sqft88 E San Fernando St UNIT 510, San Jose, CA 95113Off Market
- $877,1002 bd2 ba1.3k sqft88 E San Fernando St UNIT 1503, San Jose, CA 95113Off Market
- $465,9001 bd1 ba825 sqft88 E San Fernando St UNIT 1009, San Jose, CA 95113Off Market
- $450,600-- bd1 ba683 sqft88 E San Fernando St UNIT 1904, San Jose, CA 95113Off Market
- $627,3002 bd2 ba1.1k sqft88 E San Fernando St UNIT 1701, San Jose, CA 95113Off Market
- $508,2001 bd1 ba889 sqft88 E San Fernando St UNIT 710, San Jose, CA 95113Off Market
- $957,4002 bd2 ba1.5k sqft88 E San Fernando St UNIT 2202, San Jose, CA 95113Off Market
Nearby schools
GreatSchools rating
- 3/10Horace Mann Elementary SchoolGrades: K-5Distance: 0.4 mi
- 4/10Herbert Hoover Middle SchoolGrades: 6-8Distance: 2 mi
- 7/10Abraham Lincoln High SchoolGrades: 9-12Distance: 2.1 mi
Schools provided by the listing agent
- District: SanJoseUnified
Source: MLSListings Inc. This data may not be complete. We recommend contacting the local school district to confirm school assignments for this home.
Get a cash offer in 3 minutes
Find out how much your home could sell for in as little as 3 minutes with a no-obligation cash offer.
Estimated market value
$1,250,200
Get a cash offer in 3 minutes
Find out how much your home could sell for in as little as 3 minutes with a no-obligation cash offer.
Estimated market value
$1,250,200
- California
- Santa Clara County
- San Jose
- 95113
- Downtown
- 88 E San Fernando St Unit 308
Nearby cities
Nearby neighborhoods
Nearby zip codes
Other San Jose Topics
