Welcome Home! This Clean & Bright 4 Bedroom, 2.5 Bathroom Abington Model Colonial is nestled on a Premium Fenced 1/4 Corner Acre lot in the Desirable Steeplechase Development of Burlington Township. REST EASY - ROOF, HVAC & HOT WATER HEATER ARE ALL LESS THAN TWO YEARS OLD! Upon entering the home, front entryway is spacious and boasts 2 Story Foyer and showcases hardwood flooring flowing throughout nearly the entire home! Traditional Center Hall Colonial Layout features a Formal Living Room with recessed lighting and custom wainscoting and across the hall, Formal Dining Room with plenty of table space. These classic front two rooms provide a welcoming area to entertain family and friends. Towards the rear of the home, Bright & Open Eat-In Kitchen has been fully upgraded from top to bottom and features 42in shaker cabinetry, ample counter space with quartz tops, stainless steel appliance package including a paneled refrigerator and a conveinent beverage fridge, island with storage, and pantry. Fall in love with timeless tile backsplash, neutral tile flooring, thoughtful gold accents, and even a pot filler right above the stove for ease when cooking. This kitchen has it all! Adjacent Breakfast Room features great table space, tasteful chandelier, and slider access to the large fenced backyard. Family Room is found right off the Breakfast Room, featuring tasteful custom built ins, gas fireplace with mantle, recessed lighting, and plenty of natural light. Great for Entertaining! Rounding out the First Floor is the convenient Half Bathroom, nicely sized Laundry Room, and Inside Access to the 2 Car Garage. Upstairs, hardwood continues to flow throughout and the oversized Master Bedroom Suite is sure to please - boasting vaulted ceilings, TWO Walk-In Closets with organizers (WIC), Sitting Room, ceiling fan w/light, and a Private Ensuite Master Bathroom. Time to relax & unwind! Master Bathroom includes stall shower, tile flooring, jetted soaking tub, separate water closet, linen closet, and dual sinks with custom white cabinetry built in to maximize storage! Three other Nicely Sized Bedrooms all feature closet space and are in close proximity to the nicely sized full hall bathroom with tiled tub/shower, upgraded fixtures, and newer quartz topped vanity. Downstairs, the Fully Finished Basement with built in bar area offers even more Room to Grow with the perfect space for a den, home gym, or even a great place to Work From Home (WFH)!! Just unpack. Outside, the Backyard is Fully Fenced and features extensive EP Henry paver patio area with bar area and built in grill, and plenty of room to bring your vision. Inside and out, this property is sure to impress! BONUS: One-Year America’s Preferred Home Warranty included for the Buyer. Close to Major Highways, Military Base, Public Transportation, Shopping, Restaurants, Parks & Burlington Township Schools.
Sold for $655,000
$655,000
88 Equestrian Dr, Burlington, NJ 08016
4beds
2,565sqft
Single Family Residence
Built in 1999
10,800 Square Feet Lot
$693,200 Zestimate®
$255/sqft
$3,576 Estimated rent
Home value
$693,200
$638,000 - $749,000
$3,576/mo
Zestimate® history
Owner options
List your home for rent
$3,576/mo
Rent Zestimate®
Find your next renter with Zillow Rental Manager. Plus, with online applications, you can quickly screen prospective tenants – for free.
$3,576/mo
Rent Zestimate®
Refinance and save
$4,819/mo
Est. payment
Refinancing to a lower rate could help reduce your monthly payments and save thousands over the life of the loan.
$4,819/mo
Est. payment
Explore your selling options
Work with a Zillow partner agent
Leverage their expertise and Zillow's premium Showcase listings to get your home seen by more buyers.
Get startedList with your own agent
Get your home in front of millions of buyers by listing it on Zillow.
Learn how to do itSell it yourself
Take full control of how buyers see your home on Zillow by listing For Sale by Owner (FSBO).
List your homeWhat's special
Gas fireplaceVaulted ceilingsFully finished basementBreakfast roomSitting roomRecessed lightingLinen closet
Zillow last checked:
Listing updated:
Listed by:
Darlene Mayernik 609-605-7723,
Keller Williams Premier,
Listing Team: The Mayernik Group
Bought with:
Bayram Kose
RE/MAX Of Cherry Hill
Source: Bright MLS,MLS#: NJBL2077738
Facts & features
Interior
Bedrooms & bathrooms
- Bedrooms: 4
- Bathrooms: 3
- Full bathrooms: 2
- 1/2 bathrooms: 1
- Main level bathrooms: 1
Rooms
- Room types: Living Room, Dining Room, Primary Bedroom, Bedroom 2, Bedroom 3, Bedroom 4, Kitchen, Family Room, Basement, Laundry, Other, Primary Bathroom, Full Bath, Half Bath
Basement
- Area: 0
Heating
- Forced Air, Natural Gas
Cooling
- Central Air, Ceiling Fan(s), Natural Gas
Appliances
- Included: Dishwasher, Microwave, Oven/Range - Gas, Range Hood, Refrigerator, Stainless Steel Appliance(s), Gas Water Heater
- Laundry: Main Level, Laundry Room
Features
- Attic, Bar, Bathroom - Stall Shower, Bathroom - Tub Shower, Breakfast Area, Built-in Features, Ceiling Fan(s), Dining Area, Family Room Off Kitchen, Floor Plan - Traditional, Formal/Separate Dining Room, Eat-in Kitchen, Kitchen Island, Kitchen - Table Space, Pantry, Primary Bath(s), Recessed Lighting, Upgraded Countertops, Wainscotting, Walk-In Closet(s), Wine Storage
- Flooring: Wood
- Doors: Six Panel
- Basement: Finished
- Number of fireplaces: 1
- Fireplace features: Gas/Propane
Interior area
- Total structure area: 2,565
- Total interior livable area: 2,565 sqft
- Finished area above ground: 2,565
- Finished area below ground: 0
Property
Parking
- Total spaces: 6
- Parking features: Storage, Garage Faces Front, Inside Entrance, Asphalt, Private, Attached, Driveway
- Attached garage spaces: 2
- Uncovered spaces: 4
Accessibility
- Accessibility features: None
Features
- Levels: Two
- Stories: 2
- Pool features: None
- Has spa: Yes
- Spa features: Bath
Lot
- Size: 10,800 Square Feet
- Dimensions: 90.00 x 120.00
Details
- Additional structures: Above Grade, Below Grade
- Parcel number: 0600147 1200011
- Zoning: R-12
- Special conditions: Standard
Construction
Type & style
- Home type: SingleFamily
- Architectural style: Colonial
- Property subtype: Single Family Residence
Materials
- Brick, Vinyl Siding
- Foundation: Concrete Perimeter
Condition
- Excellent,Very Good
- New construction: No
- Year built: 1999
Utilities & green energy
- Sewer: Public Sewer
- Water: Public
Community & HOA
Community
- Subdivision: Steeplechase
HOA
- Has HOA: No
Location
- Region: Burlington
- Municipality: BURLINGTON TWP
Financial & listing details
- Price per square foot: $255/sqft
- Tax assessed value: $348,100
- Annual tax amount: $10,533
- Date on market: 12/19/2024
- Listing agreement: Exclusive Right To Sell
- Listing terms: Cash,Conventional,FHA,Negotiable,VA Loan
- Inclusions: All Existing Kitchen Appliances: Refrigerator, Oven, Dishwasher, Microwave, Beverage Fridge. One-year America’s Preferred Home Warranty Included For The Buyer.
- Exclusions: Washer / Dryer, Chandelier In Dining Room & Foyer Are Negotiable
- Ownership: Fee Simple
Price history
| Date | Event | Price |
|---|---|---|
| 2/26/2025 | Sold | $655,000+4%$255/sqft |
Source:  Bright MLS #NJBL2077738 Report a problem Bright MLS #NJBL2077738 Report a problem | ||
| 1/6/2025 | Pending sale | $630,000$246/sqft |
Source: Bright MLS #NJBL2077738 Report a problem | ||
| 12/27/2024 | Contingent | $630,000$246/sqft |
Source: Bright MLS #NJBL2077738 Report a problem | ||
| 12/19/2024 | Listed for sale | $630,000+180.7%$246/sqft |
Source: Bright MLS #NJBL2077738 Report a problem | ||
| 11/22/1999 | Sold | $224,475$88/sqft |
Source: Public Record Report a problem | ||
Public tax history
| Year | Property taxes | Tax assessment |
|---|---|---|
| 2026 | $10,621 +0.6% | $348,100 |
| 2025 | $10,554 +1.5% | $348,100 |
| 2024 | $10,398 | $348,100 |
| 2023 | -- | $348,100 |
| 2022 | $10,352 -1% | $348,100 |
| 2021 | $10,457 0% | $348,100 |
| 2020 | $10,457 +1.5% | $348,100 |
| 2019 | $10,300 +0.6% | $348,100 |
| 2018 | $10,238 +6.6% | $348,100 |
| 2017 | $9,600 +1.8% | $348,100 +8.8% |
| 2016 | $9,434 +3.8% | $320,000 |
| 2015 | $9,088 +1.9% | $320,000 |
| 2014 | $8,915 +3% | $320,000 |
| 2013 | $8,653 -8.2% | $320,000 |
| 2012 | $9,422 +3.2% | $320,000 -14.2% |
| 2011 | $9,127 +3.2% | $373,000 |
| 2010 | $8,840 +0.7% | $373,000 |
| 2009 | $8,780 +2.7% | $373,000 |
| 2008 | $8,549 +10.1% | $373,000 |
| 2007 | $7,766 +8.1% | $373,000 |
| 2006 | $7,184 +15.2% | $373,000 |
| 2005 | $6,235 +5% | $373,000 +84% |
| 2004 | $5,939 | $202,700 |
| 2003 | -- | $202,700 |
| 2002 | -- | $202,700 |
| 2001 | -- | $202,700 |
Find assessor info on the county website
Neighborhood: 08016
Nearby homes
- $624,500-- bd-- ba2.4k sqft86 Equestrian Dr, Burlington, NJ 08016Off Market
- $590,7004 bd3 ba2.1k sqft71 Canidae St, Burlington, NJ 08016Off Market
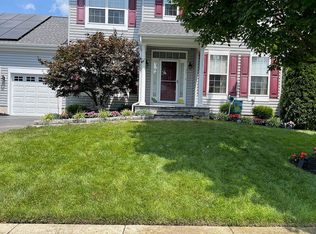
- $585,200-- bd-- ba2.5k sqft69 Canidae St, Burlington, NJ 08016Off Market
- $671,8004 bd3 ba2.5k sqft36 Groom St, Burlington, NJ 08016Off Market
- $617,700-- bd-- ba2.4k sqft84 Equestrian Dr, Burlington, NJ 08016Off Market
- $774,0004 bd3 ba3.2k sqft34 Groom St, Burlington, NJ 08016Sold
- $749,1004 bd4 ba3.2k sqft87 Equestrian Dr, Burlington, NJ 08016Off Market
- $602,2003 bd4 ba2.1k sqft67 Canidae St, Burlington, NJ 08016Off Market
Nearby schools
GreatSchools rating
- NAB Bernice Young Elementary SchoolGrades: PK-1Distance: 0.7 mi
- 5/10Burlington Township Middle School at SpringsideGrades: 6-8Distance: 2.7 mi
- 6/10Burlington Twp High SchoolGrades: 9-12Distance: 2.1 mi
Schools provided by the listing agent
- Elementary: B. Bernice Young E.s.
- Middle: Burlington Township
- High: Burlington Township H.s.
- District: Burlington Township
Source: Bright MLS. This data may not be complete. We recommend contacting the local school district to confirm school assignments for this home.
Get a cash offer in 3 minutes
Find out how much your home could sell for in as little as 3 minutes with a no-obligation cash offer.
Estimated market value
$693,200
Get a cash offer in 3 minutes
Find out how much your home could sell for in as little as 3 minutes with a no-obligation cash offer.
Estimated market value
$693,200
- New Jersey
- Burlington County
- Burlington Township
- 08016
- 88 Equestrian Dr
Nearby cities
Nearby zip codes
Other Burlington Township Topics
- Apartments for Rent in 08016
- Houses for Sale in 08016
- Houses for Rent in 08016
- 08016 Real Estate
- Burlington Township Condos
- Houses for Sale in Burlington Township
- Newest Listings in Burlington Township
- Burlington Township Home Values
- Burlington Township Real Estate Agents
- Burlington Township Refinance
- Burlington Township Mortgage Rates
