Skip main navigation
Off market
  • Price Unknown

    88 Erskine Ave #505, Toronto, ON M4P 1Y3

    1beds
    550sqft
    Apartment
    Built in ----
    -- sqft lot
    $-- Zestimate®
    C$--/sqft
    C$2,024 Estimated rent

    Home value

    Not available

    Estimated sales range

    Not available

    Not available

    Loading
    Loading...

    Owner options

    List your home for rent

    C$2,024/mo

    Rent Zestimate®

    Find your next renter with Zillow Rental Manager. Plus, with online applications, you can quickly screen prospective tenants – for free.

    Learn more

    C$2,024/mo

    Rent Zestimate®

    Refinance and save

    Refinancing to a lower rate could help reduce your monthly payments and save thousands over the life of the loan.

    See today's rates

    Explore your selling options

    Work with a Zillow partner agent

    Leverage their expertise and Zillow's premium Showcase listings to get your home seen by more buyers.

    Get started

    List with your own agent

    Get your home in front of millions of buyers by listing it on Zillow.

    Learn how to do it

    Sell it yourself

    Take full control of how buyers see your home on Zillow by listing For Sale by Owner (FSBO).

    List your home

    What's special

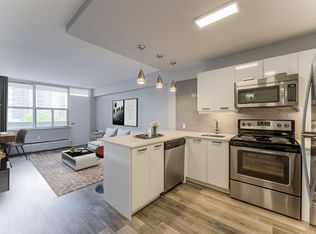
    Open-concept suitesIndoor poolHot tubFloor-to-ceiling windowsStunning views of toronto

    AboutWelcome to 88 Erskine - midtown Toronto's most iconic rental property featuring your very own concierge, parcel lockers and grocery store. Located just minutes from Eglinton subway station, Greenwin's flagship building - aptly known by locals as "88" - was built by our co-founder himself, Harold Green. Constructed with exceptionally large open-concept suites with stunning views of the City, 88 has been lovingly updated with extensive renovations to meet the changing needs of our renters.Enjoy a sundeck and an exquisite indoor pool and hot tub - reminiscent of a Hammam spa - surrounded by floor-to-ceiling windows overlooking downtown Toronto. Also sharing this view is a residents-only fitness facility with state-of-the-art equipment.Just an elevator ride away from our retreat-style rooftop is a 24-hour cashierless grocery market featuring fast, fresh, convenient food and other essentials. Operated by Aisle 24, the store is the ultimate, hassle-free amenity for busy families and work-from-home renters.Community AmenitiesVideo surveillanceKeyless entryCovered parkingVisitor parkingOutdoor parkingElevatorsOn-site staffIndoor poolLaundry facilitiesSocial roomConvenience storeStorage lockersBicycle roomWheelchair AccessExercise roomHot tubRecreation roomPublic transitShopping nearbyParks nearbySchools nearbyAssigned ParkingAutomatic Doors24/7 concierge service1 bedroom suiteStunning views of Toronto from your suite - ask about our scenic, unobstructed north-facing suites!5-minute walk to the Eglinton subway stationSuite AmenitiesUtilities IncludedHeatWaterGet 1 month free rent + $1000 move in bonus on new leases signed before December 1st, 2024. On select suites for a limited time. E. & O.E. conditions apply. Promotions subject to change or be cancelled at any time without notice or penalty. Views, images, square footage, and virtual tours may be a representation of similar suites, finishes may vary. Please contact us for more information.

    This property is off market, which means it's not currently listed for sale or rent on Zillow. This may be different from what's available on other websites or public sources.

    Zillow last checked:

    Listing updated:

    Source: Zillow Rentals

    Facts & features

    Interior

    Bedrooms & bathrooms
    • Bedrooms: 1
    • Bathrooms: 1
    • Full bathrooms: 1
    Rooms
    • Room types: []
    Appliances
    • Laundry: Shared
    Features
    • Elevator
    Interior area
    • Total interior livable area: 550 sqft

    Property

    Parking
    • Details: Contact manager
    Accessibility
    • Accessibility features: Disabled access
    Features
    • Stories: 27
    • Exterior features: On-Site Management

    Construction

    Type & style
    • Home type: Apartment
    • Property subtype: Apartment

    Community & HOA

    Community
    • Features: Fitness Center, Pool
    • Security: Security System
    HOA
    • Amenities included: Fitness Center, Pool
    Location
    • Region: Toronto

    Financial & listing details

    • Date on market: 3/12/2024
    • Lease term: Contact For Details

    Price history

    DateEventPrice
    11/9/2024Listing removedC$2,049C$4/sqft
    Source: Zillow Rentals Report a problem
    11/6/2024Price changeC$2,049-1.5%C$4/sqft
    Source: Zillow Rentals Report a problem
    11/1/2024Price changeC$2,080+6.9%C$4/sqft
    Source: Zillow Rentals Report a problem
    10/19/2024Price changeC$1,945-6.5%C$4/sqft
    Source: Zillow Rentals Report a problem
    9/27/2024Price changeC$2,080+2%C$4/sqft
    Source: Zillow Rentals Report a problem
    9/9/2024Price changeC$2,040-3.5%C$4/sqft
    Source: Zillow Rentals Report a problem
    7/22/2024Price changeC$2,115-0.5%C$4/sqft
    Source: Zillow Rentals Report a problem
    6/14/2024Price changeC$2,125+1.9%C$4/sqft
    Source: Zillow Rentals Report a problem
    6/4/2024Price changeC$2,085+0.7%C$4/sqft
    Source: Zillow Rentals Report a problem
    5/7/2024Price changeC$2,070-1.7%C$4/sqft
    Source: Zillow Rentals Report a problem
    3/28/2024Listed for rentC$2,105+0.2%C$4/sqft
    Source: Zillow Rentals Report a problem
    3/13/2024Listing removed--
    Source: Zillow Rentals Report a problem
    3/12/2024Listed for rentC$2,100C$4/sqft
    Source: Zillow Rentals Report a problem

    Public tax history

    Tax history is unavailable.

    Neighborhood: Mount Pleasant West

    Nearby schools

    GreatSchools rating

    No schools nearby

    We couldn't find any schools near this home.