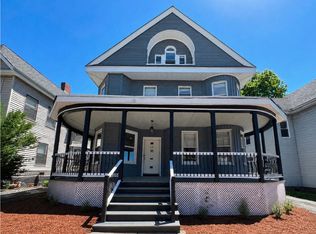
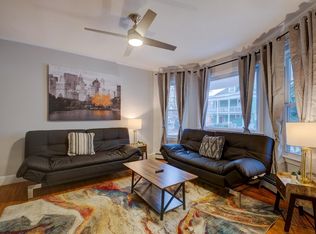
Well kept charming single family that can accommodate generations. Lot of victorian element traces including a beatifuly foyer entrance that leads to an open concept living and dining area flanked by crown moulding, recess lighting, high celings and wainscoting. Kitchen includes granite countertops, breakfast bar, pantry and a fireplace which has never been used and a 1/2 bath in the additonal kitchen space. The upstairs offers 3 large size bedrooms with plenty of closet space, 1 modest size bedroom and large size granite style bathroom. The 3rd level has 2 large additional rooms with plenty of storage. mini split heating and cooling units on each level for additional comfort. Full basement with a 50-galon water tank, bar area, work table, washer and dryer. Off street parking for 4 cars and a good size fenced yard. This home has many updates including insulation, windows, and heating system over the past few years and is waiting for you to come take a look
Sold for $650,000
$650,000
88 Esmond St, Dorchester, MA 02121
5beds
2,369sqft
Single Family Residence
Built in 1910
6,063 Square Feet Lot
$638,600 Zestimate®
$274/sqft
$4,741 Estimated rent
Home value
$638,600
$588,000 - $696,000
$4,741/mo
Zestimate® history
Owner options
List your home for rent
$4,741/mo
Rent Zestimate®
Find your next renter with Zillow Rental Manager. Plus, with online applications, you can quickly screen prospective tenants – for free.
$4,741/mo
Rent Zestimate®
Refinance and save
$4,101/mo
Est. payment
Refinancing to a lower rate could help reduce your monthly payments and save thousands over the life of the loan.
$4,101/mo
Est. payment
Explore your selling options
Work with a Zillow partner agent
Leverage their expertise and Zillow's premium Showcase listings to get your home seen by more buyers.
Get startedList with your own agent
Get your home in front of millions of buyers by listing it on Zillow.
Learn how to do itSell it yourself
Take full control of how buyers see your home on Zillow by listing For Sale by Owner (FSBO).
List your homeWhat's special
Zillow last checked:
Listing updated:
Listed by:
Sonia P. Hart 617-777-4331,
Common Wealth Realty Services 617-777-4331,
Lakeatha Lanier 774-274-1581
Bought with:
Jaime Noel
Vicente Realty, LLC
Source: MLS PIN,MLS#: 73432478
Facts & features
Interior
Bedrooms & bathrooms
- Bedrooms: 5
- Bathrooms: 2
- Full bathrooms: 1
- 1/2 bathrooms: 1
Primary bedroom
- Features: Walk-In Closet(s), Flooring - Wood, Lighting - Overhead
- Level: Second
Bedroom 2
- Features: Closet, Flooring - Wood, Lighting - Overhead
- Level: Second
Bedroom 3
- Features: Closet, Flooring - Hardwood, Lighting - Overhead
- Level: Second
Bedroom 4
- Features: Closet, Flooring - Hardwood, Lighting - Overhead
- Level: Third
Bedroom 5
- Features: Closet, Flooring - Wood, Lighting - Overhead
- Level: Third
Bathroom 1
- Features: Bathroom - Full, Bathroom - Tiled With Tub & Shower
- Level: Second
Bathroom 2
- Features: Bathroom - Half, Flooring - Stone/Ceramic Tile
- Level: First
Dining room
- Features: Flooring - Hardwood, Window(s) - Bay/Bow/Box, Recessed Lighting, Wainscoting, Crown Molding, Window Seat
- Level: First
Kitchen
- Features: Bathroom - Half, Flooring - Stone/Ceramic Tile, Pantry, Countertops - Stone/Granite/Solid, Breakfast Bar / Nook, Stainless Steel Appliances, Gas Stove
- Level: First
Living room
- Features: Flooring - Hardwood, Window(s) - Bay/Bow/Box, Recessed Lighting, Wainscoting, Crown Molding
- Level: First
Heating
- Forced Air, Natural Gas, Ductless
Cooling
- Ductless
Appliances
- Included: Gas Water Heater, Range, Dishwasher, Microwave
- Laundry: Electric Dryer Hookup, In Basement, Washer Hookup
Features
- Internet Available - Unknown
- Flooring: Wood, Tile
- Windows: Insulated Windows
- Basement: Full
- Number of fireplaces: 1
Interior area
- Total structure area: 2,369
- Total interior livable area: 2,369 sqft
- Finished area above ground: 2,369
Property
Parking
- Total spaces: 4
- Parking features: Paved Drive, Off Street
- Uncovered spaces: 4
Features
- Patio & porch: Porch - Enclosed
- Exterior features: Porch - Enclosed, Fenced Yard
- Fencing: Fenced
Lot
- Size: 6,063 Square Feet
Details
- Parcel number: W:14 P:02691 S:000,1308194
- Zoning: R1
Construction
Type & style
- Home type: SingleFamily
- Architectural style: Colonial
- Property subtype: Single Family Residence
Materials
- Frame
- Foundation: Concrete Perimeter
- Roof: Shingle
Condition
- Year built: 1910
Utilities & green energy
- Electric: 220 Volts
- Sewer: Public Sewer
- Water: Public
- Utilities for property: for Gas Range, for Gas Oven, for Electric Dryer, Washer Hookup
Community & HOA
Community
- Features: Public Transportation, Shopping, Park, Walk/Jog Trails, Golf, Laundromat, Bike Path, Highway Access, House of Worship, Public School
HOA
- Has HOA: No
Location
- Region: Dorchester
Financial & listing details
- Price per square foot: $274/sqft
- Tax assessed value: $637,500
- Annual tax amount: $7,382
- Date on market: 6/15/2026
- Exclusions: Possibly Refrigerator, Washer And Dryer
Price history
| Date | Event | Price |
|---|---|---|
| 2/27/2026 | Sold | $650,000+0%$274/sqft |
Source: MLS PIN #73432478 Report a problem | ||
| 11/19/2025 | Price change | $649,900-7.1%$274/sqft |
Source: MLS PIN #73432478 Report a problem | ||
| 9/18/2025 | Listed for sale | $699,900$295/sqft |
Source: MLS PIN #73432478 Report a problem | ||
| 9/1/2025 | Listing removed | $699,900$295/sqft |
Source: MLS PIN #73379129 Report a problem | ||
| 7/20/2025 | Listed for sale | $699,900$295/sqft |
Source: MLS PIN #73379129 Report a problem | ||
| 6/22/2025 | Listing removed | $699,900$295/sqft |
Source: MLS PIN #73379129 Report a problem | ||
| 5/23/2025 | Listed for sale | $699,900+164.1%$295/sqft |
Source: MLS PIN #73379129 Report a problem | ||
| 11/27/2012 | Sold | $265,000-1.8%$112/sqft |
Source: Public Record Report a problem | ||
| 9/15/2012 | Listed for sale | $269,900+94.2%$114/sqft |
Source: Elements Real Estate #71435228 Report a problem | ||
| 5/30/2012 | Sold | $139,000-0.6%$59/sqft |
Source: Public Record Report a problem | ||
| 4/28/2012 | Price change | $139,900-15.2%$59/sqft |
Source: Homepath #71318729 Report a problem | ||
| 3/30/2012 | Price change | $164,900-8.3%$70/sqft |
Source: Homepath #71318729 Report a problem | ||
| 2/15/2012 | Price change | $179,900-5.3%$76/sqft |
Source: Homepath #71318729 Report a problem | ||
| 1/12/2012 | Price change | $189,900-5%$80/sqft |
Source: Homepath #71318729 Report a problem | ||
| 12/12/2011 | Listed for sale | $199,900-53.3%$84/sqft |
Source: Homepath #71318729 Report a problem | ||
| 6/29/2010 | Sold | $427,919+972.5%$181/sqft |
Source: Public Record Report a problem | ||
| 4/21/1994 | Sold | $39,900-27.5%$17/sqft |
Source: Public Record Report a problem | ||
| 4/8/1993 | Sold | $55,000+404.6%$23/sqft |
Source: Public Record Report a problem | ||
| 3/13/1989 | Sold | $10,900$5/sqft |
Source: Public Record Report a problem | ||
Public tax history
| Year | Property taxes | Tax assessment |
|---|---|---|
| 2025 | $7,382 +2.2% | $637,500 -3.8% |
| 2024 | $7,221 +6.6% | $662,500 +5% |
| 2023 | $6,776 +8.6% | $630,900 +10% |
| 2022 | $6,241 +7.1% | $573,600 +5.1% |
| 2021 | $5,826 +24.8% | $546,000 +23.5% |
| 2020 | $4,670 +0.5% | $442,200 +0.3% |
| 2019 | $4,647 +5.6% | $440,900 +5% |
| 2018 | $4,400 +704.5% | $419,800 +6% |
| 2017 | $547 -86.8% | $396,000 +5% |
| 2016 | $4,149 +23.4% | $377,200 +35.8% |
| 2015 | $3,363 +17.2% | $277,700 +27.2% |
| 2013 | $2,870 +6.1% | $218,400 +5.3% |
| 2012 | $2,706 +2% | $207,500 |
| 2011 | $2,654 +6.5% | $207,500 -1% |
| 2010 | $2,491 -2.1% | $209,700 -12.4% |
| 2009 | $2,545 -18.2% | $239,400 -15.6% |
| 2008 | $3,111 -1% | $283,600 -0.8% |
| 2007 | $3,141 | $285,800 |
Find assessor info on the county website
Neighborhood: South Dorchester
Nearby homes
- $3,4003 bd1 ba1.2k sqft84 Esmond St FLOOR 2, Dorchester, MA 02121For Rent
- $2,3502 bd1 ba900 sqft84 Esmond St FLOOR 3, Dorchester, MA 02121For Rent
- $1,250,0007 bd4 ba3.3k sqft84 Esmond St, Dorchester, MA 02121Sold

- $--2 bd1 ba-- sqft94 Esmond St #ID1058490P, Dorchester, MA 02121Off Market
- $--2 bd1 ba-- sqft94 Esmond St #ID1058507P, Dorchester, MA 02121Off Market
- $--2 bd1 ba-- sqft94 Esmond St #ID1058508P, Dorchester, MA 02121Off Market
- $2,8792 bd1 ba1k sqft94 Esmond St #ID1240412P, Dorchester, MA 02121For Rent
- $3,0282 bd1 ba1k sqft94 Esmond St #ID1240413P, Dorchester, MA 02121For Rent
Nearby schools
GreatSchools rating
- 3/10Greenwood K-8 SchoolGrades: PK-8Distance: 0.2 mi
- 2/10Albert D Holland School of TechnologyGrades: 7-12Distance: 0.7 mi
- 3/10Lee K-8 SchoolGrades: PK-8Distance: 0.4 mi
Schools provided by the listing agent
- Elementary: Bridge Bos Char
- Middle: Greenwood Schoo
- High: Burke Hs
Source: MLS PIN. This data may not be complete. We recommend contacting the local school district to confirm school assignments for this home.
Get a cash offer in 3 minutes
Find out how much your home could sell for in as little as 3 minutes with a no-obligation cash offer.
Estimated market value
$638,600
Get a cash offer in 3 minutes
Find out how much your home could sell for in as little as 3 minutes with a no-obligation cash offer.
Estimated market value
$638,600
