MOVE IN READY!! Nestled along Historic Ferry Road this enticing property boasts a creative floor plan, a well curated landscape & an oversized garage! Mere moments from Seacoast Beaches, the Rail Trail & Downtown Newburyport this expansive home is sure to please today's trendy families seeking versatility in their living spaces. The heart of the home welcomes w/ an open-concept living room dappled w/ natural light, gas fireplace & hardwood floors. This lovely space flows nicely to the semi-formal dining area & a well organized kitchen, where New Granite Counters & shiny appliances await! Out the kitchen door is a NEW Trex Deck which overlooks a huge back yard, a-glow w/ fauna & flora from spring to fall! The Main Level continues w/ a stunning Master En-Suite BR complete w/ 4-piece bath & walk in closet...there's also a handy office/nursery room, a 3rd BR, full family bath & a laundry room. A FINISHED LOWER LEVEL has a 4th BR-option, a super cool Family/Flex room & another full bath!
Sold for $760,000
$760,000
88 Ferry Rd, Salisbury, MA 01952
4beds
2,300sqft
Single Family Residence
Built in 2005
0.88 Acres Lot
$787,600 Zestimate®
$330/sqft
$4,086 Estimated rent
Home value
$787,600
$748,000 - $827,000
$4,086/mo
Zestimate® history
Owner options
List your home for rent
$4,086/mo
Rent Zestimate®
Find your next renter with Zillow Rental Manager. Plus, with online applications, you can quickly screen prospective tenants – for free.
$4,086/mo
Rent Zestimate®
Refinance and save
$5,017/mo
Est. payment
Refinancing to a lower rate could help reduce your monthly payments and save thousands over the life of the loan.
$5,017/mo
Est. payment
Explore your selling options
Work with a Zillow partner agent
Leverage their expertise and Zillow's premium Showcase listings to get your home seen by more buyers.
Get startedList with your own agent
Get your home in front of millions of buyers by listing it on Zillow.
Learn how to do itSell it yourself
Take full control of how buyers see your home on Zillow by listing For Sale by Owner (FSBO).
List your homeWhat's special
Gas fireplaceNew trex deckLaundry roomWell curated landscapeSemi-formal dining areaWell organized kitchenHardwood floors
Zillow last checked:
Listing updated:
Listed by:
Jamie Dee Frontiero 603-205-4705,
William Raveis Real Estate 978-462-0500
Bought with:
Ron April
RE/MAX Bentley's
Source: MLS PIN,MLS#: 73319941
Facts & features
Interior
Bedrooms & bathrooms
- Bedrooms: 4
- Bathrooms: 3
- Full bathrooms: 3
- Main level bathrooms: 2
- Main level bedrooms: 3
Primary bedroom
- Features: Bathroom - Full, Bathroom - Double Vanity/Sink, Ceiling Fan(s), Vaulted Ceiling(s), Walk-In Closet(s), Flooring - Hardwood, Window(s) - Bay/Bow/Box, French Doors, Dressing Room, Recessed Lighting, Lighting - Overhead
- Level: Main,First
Bedroom 2
- Features: Ceiling Fan(s), Closet, Flooring - Hardwood, Window(s) - Bay/Bow/Box, French Doors, Lighting - Overhead
- Level: Main,First
Bedroom 3
- Features: Ceiling Fan(s), Closet, Flooring - Hardwood, Window(s) - Bay/Bow/Box, Lighting - Overhead
- Level: Main,First
Bedroom 4
- Features: Closet, Flooring - Wall to Wall Carpet, Window(s) - Bay/Bow/Box, Cable Hookup, Exterior Access, Lighting - Overhead
- Level: Basement
Primary bathroom
- Features: Yes
Bathroom 1
- Features: Bathroom - Full, Bathroom - With Tub & Shower, Flooring - Stone/Ceramic Tile, Lighting - Overhead
- Level: Main,First
Bathroom 2
- Features: Bathroom - Full, Bathroom - Double Vanity/Sink, Bathroom - With Tub & Shower, Walk-In Closet(s), Flooring - Hardwood, Flooring - Stone/Ceramic Tile, Window(s) - Bay/Bow/Box, Window(s) - Picture, Countertops - Stone/Granite/Solid, Countertops - Upgraded, Cable Hookup, Lighting - Overhead, Soaking Tub
- Level: Main,First
Bathroom 3
- Features: Bathroom - Full, Bathroom - With Tub & Shower, Flooring - Stone/Ceramic Tile, Window(s) - Bay/Bow/Box, Lighting - Sconce
- Level: Basement
Dining room
- Features: Flooring - Hardwood, Window(s) - Bay/Bow/Box, Chair Rail, Open Floorplan, Lighting - Overhead
- Level: Main,First
Family room
- Features: Bathroom - Full, Ceiling Fan(s), Flooring - Wall to Wall Carpet, Window(s) - Bay/Bow/Box, Recessed Lighting, Lighting - Overhead
- Level: Basement
Kitchen
- Features: Flooring - Hardwood, Dining Area, Pantry, Countertops - Stone/Granite/Solid, Countertops - Upgraded, Deck - Exterior, Exterior Access, Open Floorplan, Recessed Lighting, Stainless Steel Appliances, Lighting - Overhead
- Level: Main,First
Living room
- Features: Ceiling Fan(s), Vaulted Ceiling(s), Flooring - Hardwood, Window(s) - Bay/Bow/Box, Window(s) - Picture, Exterior Access, Open Floorplan, Recessed Lighting, Lighting - Overhead
- Level: Main,First
Heating
- Central, Forced Air, Natural Gas
Cooling
- Central Air
Appliances
- Included: Water Heater, Range, Dishwasher, Microwave, Refrigerator, Washer, Dryer, Other
- Laundry: Flooring - Stone/Ceramic Tile, Main Level, Lighting - Overhead, First Floor, Electric Dryer Hookup, Washer Hookup
Features
- Other
- Flooring: Tile, Carpet, Hardwood
- Doors: French Doors
- Basement: Full,Finished,Interior Entry,Garage Access,Concrete
- Number of fireplaces: 1
- Fireplace features: Living Room
Interior area
- Total structure area: 2,300
- Total interior livable area: 2,300 sqft
Property
Parking
- Total spaces: 7
- Parking features: Attached, Under, Garage Door Opener, Garage Faces Side, Oversized, Paved Drive, Off Street, Paved
- Attached garage spaces: 2
- Uncovered spaces: 5
Features
- Patio & porch: Deck - Composite
- Exterior features: Deck - Composite, Rain Gutters, Storage, Gazebo, Garden, Stone Wall, Other
- Waterfront features: Ocean, 1 to 2 Mile To Beach
Lot
- Size: 0.88 Acres
- Features: Wooded, Cleared, Gentle Sloping
Details
- Additional structures: Gazebo
- Parcel number: 2145510
- Zoning: R2
Construction
Type & style
- Home type: SingleFamily
- Architectural style: Contemporary,Split Entry
- Property subtype: Single Family Residence
Materials
- Frame
- Foundation: Concrete Perimeter
- Roof: Shingle
Condition
- Year built: 2005
Utilities & green energy
- Electric: Circuit Breakers, 200+ Amp Service, Generator Connection
- Sewer: Private Sewer, Other
- Water: Public
- Utilities for property: for Gas Range, for Electric Dryer, Washer Hookup, Generator Connection
Community & HOA
Community
- Features: Public Transportation, Shopping, Pool, Tennis Court(s), Park, Walk/Jog Trails, Stable(s), Golf, Medical Facility, Laundromat, Bike Path, Conservation Area, Highway Access, House of Worship, Marina, Private School, Public School, T-Station, Other
HOA
- Has HOA: No
Location
- Region: Salisbury
Financial & listing details
- Price per square foot: $330/sqft
- Tax assessed value: $551,400
- Annual tax amount: $5,762
- Date on market: 1/7/2026
- Exclusions: All Staging Items. Dining Rm Chandelier Will Be Replaced W/ Similar Style Fixture Prior To Closing.
Price history
| Date | Event | Price |
|---|---|---|
| 1/21/2025 | Sold | $760,000+2.4%$330/sqft |
Source: MLS PIN #73319941 Report a problem | ||
| 12/19/2024 | Contingent | $742,500$323/sqft |
Source: MLS PIN #73319941 Report a problem | ||
| 12/14/2024 | Listed for sale | $742,500-1%$323/sqft |
Source: MLS PIN #73319941 Report a problem | ||
| 11/16/2024 | Listing removed | $750,000$326/sqft |
Source: MLS PIN #73268561 Report a problem | ||
| 10/18/2024 | Price change | $750,000-1.3%$326/sqft |
Source: MLS PIN #73268561 Report a problem | ||
| 10/8/2024 | Price change | $760,000-1.2%$330/sqft |
Source: MLS PIN #73268561 Report a problem | ||
| 8/12/2024 | Price change | $769,000-2.5%$334/sqft |
Source: MLS PIN #73268561 Report a problem | ||
| 7/24/2024 | Listed for sale | $789,000+102.4%$343/sqft |
Source: MLS PIN #73268561 Report a problem | ||
| 11/10/2006 | Sold | $389,900+188.8%$170/sqft |
Source: Public Record Report a problem | ||
| 10/16/2003 | Sold | $135,000-14%$59/sqft |
Source: Public Record Report a problem | ||
| 6/23/2000 | Sold | $157,000+115.1%$68/sqft |
Source: Public Record Report a problem | ||
| 6/5/1997 | Sold | $73,000$32/sqft |
Source: Public Record Report a problem | ||
Public tax history
| Year | Property taxes | Tax assessment |
|---|---|---|
| 2025 | $6,676 +15.9% | $662,300 +20.1% |
| 2024 | $5,762 +4.6% | $551,400 +8.1% |
| 2023 | $5,509 | $510,100 |
| 2022 | $5,509 +11.6% | $510,100 +16.4% |
| 2021 | $4,935 +3.8% | $438,300 +5.6% |
| 2020 | $4,756 +3.2% | $415,000 +6.8% |
| 2019 | $4,610 +3.5% | $388,700 +2.8% |
| 2018 | $4,455 +5% | $378,200 +6.2% |
| 2017 | $4,244 +5.8% | $356,000 +3.6% |
| 2016 | $4,010 +2.1% | $343,600 +2.8% |
| 2015 | $3,926 +2.7% | $334,100 +3.1% |
| 2014 | $3,822 +1.7% | $324,200 -0.7% |
| 2013 | $3,757 +4.9% | $326,400 0% |
| 2012 | $3,582 +3.9% | $326,500 +0.6% |
| 2011 | $3,448 -0.8% | $324,400 -7.9% |
| 2010 | $3,475 +1.3% | $352,400 -6% |
| 2009 | $3,432 +2.5% | $374,700 -5.3% |
| 2008 | $3,347 +42.2% | $395,600 +37.5% |
| 2007 | $2,353 +39.6% | $287,700 +39.9% |
| 2006 | $1,685 -1.2% | $205,700 +17.5% |
| 2005 | $1,705 -0.4% | $175,100 +4% |
| 2004 | $1,712 +15.1% | $168,300 +20.8% |
| 2003 | $1,488 -2.9% | $139,300 +17.5% |
| 2002 | $1,532 +38.6% | $118,600 +117.2% |
| 1997 | $1,105 | $54,600 |
Find assessor info on the county website
Neighborhood: 01952
Nearby homes
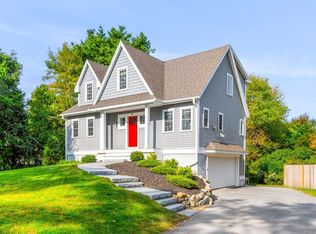
- $840,0003 bd3 ba1.8k sqft84 Ferry Rd, Salisbury, MA 01952Sold
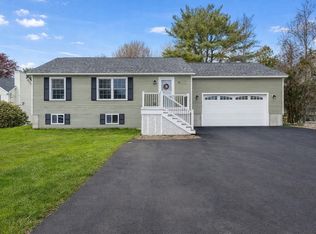
- $585,0002 bd2 ba1k sqft86 Ferry Rd, Salisbury, MA 01952Sold
- $307,8002 bd1 ba780 sqft90 Ferry Rd, Salisbury, MA 01952Off Market
- $517,4003 bd1 ba1k sqft2 Sweet Apple Tree Ln, Salisbury, MA 01952Off Market
- $503,4002 bd1 ba1.1k sqft1 Sweet Apple Tree Ln, Salisbury, MA 01952Off Market
- $599,1003 bd1 ba2.2k sqft92 Ferry Rd, Salisbury, MA 01952Off Market
- $641,7003 bd2 ba2.4k sqft85 Ferry Rd, Salisbury, MA 01952Off Market
- $487,0002 bd1 ba1.4k sqft94 Ferry Rd, Salisbury, MA 01952Off Market
Nearby schools
GreatSchools rating
- 6/10Salisbury Elementary SchoolGrades: PK-6Distance: 2 mi
- 7/10Triton Regional Middle SchoolGrades: 7-8Distance: 6.5 mi
- 6/10Triton Regional High SchoolGrades: 9-12Distance: 6.5 mi
Schools provided by the listing agent
- Elementary: Salisbury
- Middle: Triton
- High: Triton
Source: MLS PIN. This data may not be complete. We recommend contacting the local school district to confirm school assignments for this home.
Get a cash offer in 3 minutes
Find out how much your home could sell for in as little as 3 minutes with a no-obligation cash offer.
Estimated market value
$787,600
Get a cash offer in 3 minutes
Find out how much your home could sell for in as little as 3 minutes with a no-obligation cash offer.
Estimated market value
$787,600
- Massachusetts
- Essex County
- Salisbury
- 01952
- 88 Ferry Rd
