Skip main navigation
Sold for $242,900
  • $242,900

    88 Floating Bridge Trl, Lillington, NC 27546

    3beds
    1,629sqft
    Townhouse, Residential
    Built in 2026
    2,178 Square Feet Lot
    $242,100 Zestimate®
    $149/sqft
    $1,698 Estimated rent

    Home value

    $242,100

    $230,000 - $254,000

    $1,698/mo

    Zestimate® history
    Loading
    Loading...

    Owner options

    List your home for rent

    $1,698/mo

    Rent Zestimate®

    Find your next renter with Zillow Rental Manager. Plus, with online applications, you can quickly screen prospective tenants – for free.

    Learn more

    $1,698/mo

    Rent Zestimate®

    Refinance and save

    $1,662/mo

    Est. payment

    Refinancing to a lower rate could help reduce your monthly payments and save thousands over the life of the loan.

    See today's rates

    $1,662/mo

    Est. payment

    Explore your selling options

    Work with a Zillow partner agent

    Leverage their expertise and Zillow's premium Showcase listings to get your home seen by more buyers.

    Get started

    List with your own agent

    Get your home in front of millions of buyers by listing it on Zillow.

    Learn how to do it

    Sell it yourself

    Take full control of how buyers see your home on Zillow by listing For Sale by Owner (FSBO).

    List your home

    What's special

    Added natural lightEnd-unit townhomeEye-catching curb appealStone accentsDedicated dining spaceFamily roomDistinctive architectural details
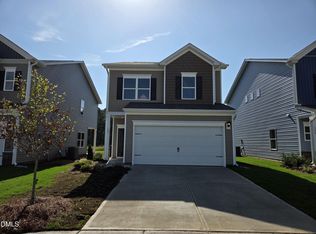
    Smith Douglas Homes proudly presents The Suwanee D in Cape Overlook, a scenic new community nestled on the banks of the Cape Fear River. THIS HOME IS UNDER CONSTRUCTION WITH AN ESTIMATED COMPLETION DATE OF JUNE 2026 This beautifully designed end-unit townhome delivers added natural light, enhanced privacy, and standout style. Eye-catching curb appeal is highlighted by stone accents and distinctive architectural details, creating a welcoming first impression. Inside, the entry foyer showcases elegant trim work and opens to an airy, open-concept main level ideal for both relaxing and entertaining. The kitchen serves as the heart of the home, featuring granite countertops, stainless steel appliances, abundant 36-inch cabinetry with crown molding, and a large island accented by pendant lighting. A dedicated dining space flows effortlessly into the family room, while luxury vinyl plank flooring extends throughout the main floor. Front window blinds are already in place for added comfort and convenience. The upper level offers a spacious landing that leads to a private owner's retreat, thoughtfully positioned away from the secondary bedrooms. The owner's bath includes dual quartz vanities and a well-lit tub/shower combination. A centrally located second-floor laundry room enhances everyday functionality. Move-in ready this June, this home also offers access to community amenities such as a swimming pool, playground, and sidewalks. A perfect blend of modern design and low-maintenance living. Schedule an appointment today and experience it for yourself. ***REPRESENTATIONAL PHOTOS-HOUSE IS UNDER CONSTRUCTION****

    Zillow last checked:

    Listing updated:

    Listed by:

    Brandon Scott Hudson 845-500-3007,

    SDH Raleigh LLC

    Bought with:

    SANTINA EPPS-THOMAS, 298618

    THE REAL ESTATE CONCIERGE

    Source: Doorify MLS,MLS#: 10138721MLS Logo

    Facts & features

    Interior

    Bedrooms & bathrooms
    • Bedrooms: 3
    • Bathrooms: 3
    • Full bathrooms: 2
    • 1/2 bathrooms: 1
    Heating
    • Heat Pump, Zoned
    Cooling
    • Central Air, Zoned
    Appliances
    • Included: Dishwasher, Electric Range, Microwave, Plumbed For Ice Maker, Stainless Steel Appliance(s)
    • Laundry: Electric Dryer Hookup, Laundry Room, Upper Level, Washer Hookup
    Features
    • Bathtub/Shower Combination, Double Vanity, Entrance Foyer, Granite Counters, High Ceilings, Kitchen Island, Kitchen/Dining Room Combination, Open Floorplan, Pantry, Quartz Counters, Walk-In Closet(s), Water Closet
    • Flooring: Carpet, Vinyl
    • Windows: Double Pane Windows, Low-Emissivity Windows
    • Common walls with other units/homes: 1 Common Wall, End Unit
    Interior area
    • Total structure area: 1,629
    • Total interior livable area: 1,629 sqft
    • Finished area above ground: 1,629
    • Finished area below ground: 0

    Property

    Parking
    • Total spaces: 2
    • Parking features: Concrete, Driveway, Garage Door Opener, Garage Faces Front, Paved
    • Attached garage spaces: 1
    • Uncovered spaces: 1
    Accessibility
    • Accessibility features: Common Area
    Features
    • Levels: Two
    • Stories: 2
    • Patio & porch: Patio
    • Pool features: Community
    • Has view: Yes
    • View description: Neighborhood, Trees/Woods
    Lot
    • Size: 2,178 sqft
    • Features: Landscaped
    Details
    • Parcel number: 105
    • Special conditions: Seller Licensed Real Estate Professional

    Construction

    Type & style
    • Home type: Townhouse
    • Architectural style: Craftsman, Modern
    • Property subtype: Townhouse, Residential
    • Attached to another structure: Yes
    Materials
    • Batts Insulation, Blown-In Insulation, Stone Veneer, Vinyl Siding
    • Foundation: Slab
    • Roof: Shingle
    Condition
    • New construction: Yes
    • Year built: 2026
    • Major remodel year: 2026
    Details
    • Builder name: Smith Douglas Homes

    Utilities & green energy

    • Sewer: Public Sewer
    • Water: Public
    • Utilities for property: Cable Available, Electricity Available, Sewer Available, Water Available, Underground Utilities

    Community & neighborhood

    Community
    • Community features: Curbs, Playground, Pool, Sidewalks, Street Lights
    Location
    • Region: Lillington
    • Subdivision: Cape Overlook

    HOA & financial

    HOA
    • Has HOA: Yes
    • HOA fee: $130 monthly
    • Amenities included: Management, Playground, Pool
    • Services included: None

    Other

    Other facts
    • Road surface type: Asphalt

    Price history

    DateEventPrice
    6/15/2026Sold$242,900-2.4%$149/sqft
    Source: Doorify MLS #10138721 Report a problem
    4/24/2026Pending sale$248,900$153/sqft
    Source: Doorify MLS #10138721 Report a problem
    3/23/2026Price change$248,900-11.2%$153/sqft
    Source: Doorify MLS #10138721 Report a problem
    12/31/2025Listed for sale$280,245$172/sqft
    Source: Doorify MLS #10138721 Report a problem

    Public tax history

    Tax history is unavailable.

    Neighborhood: 27546

    Nearby schools

    GreatSchools rating
    Schools provided by the listing agent
    • Elementary: Harnett - Shawtown Lillington
    • Middle: Harnett - Harnett Central Middle
    • High: Harnett - Harnett Central High

    Source: Doorify MLS. This data may not be complete. We recommend contacting the local school district to confirm school assignments for this home.

    Get a cash offer in 3 minutes
    Find out how much your home could sell for in as little as 3 minutes with a no-obligation cash offer.
    Estimated market value
    $242,100
    Get a cash offer in 3 minutes
    Find out how much your home could sell for in as little as 3 minutes with a no-obligation cash offer.
    Estimated market value
    $242,100