Welcome to 88 Forsythia Drive North, a thoughtfully remodeled 4-bedroom, 3-bath home that blends high-end finishes with everyday comfort in Neshaminy School District. Sitting proudly on a corner lot with extra parking, this home has been completely reimagined—inside and out—by its homeowner in partnership with trusted local contractors. Every update was done with care, quality, and attention to detail, making this a truly special find in one of Levittown’s most vibrant neighborhoods. Step inside to an open floor plan filled with natural light. The heart of the home is a custom kitchen featuring Andersen E-Series French casement windows, modern appliances (all new in 2020), and seamless flow into a cozy kitchenette and convenient laundry room. A set of Reeb glass French doors opens to the outdoors, while brand-new siding, roof, and Andersen 400-Series windows throughout (2020) give the home a fresh, polished look. The first floor offers two flexible bedrooms, including an option to use the primary suite as a second living room. A bay-windowed bedroom overlooks the side yard, while a renovated half bath (2023) adds convenience. Upstairs, two spacious bedrooms were fully updated in 2018 with spray-foam insulation for year-round comfort. The expansive primary bedroom spans the depth of the home, complete with a custom walk-in closet, cozy window seat, and views of both the front and backyard. The second-floor bathroom (2025) is a spa-like retreat with a soaking tub, standing shower with marble niche, and all-new finishes. Additional upgrades include: Brand-new mini-split units in every room (2025) by Hughes Heating & Air Forced hot air with propane backup + central air (2020) Non-VOC interior paint (2020 & 2023) 6-ft black wrought iron fence with key-lock gates (2021) New asphalt driveway (2024) Backyard retaining wall (2019) New shutters (2023) Beyond the walls, you’ll love the welcoming community. The neighbors are fantastic, the neighborhood is young and lively, and everything about this property has been designed for real living—not a quick resale. If you’re searching for a move-in ready home with character, craftsmanship, and a true sense of care, 88 Forsythia Drive is the one to see. (For driving directions use 88 Forsythia Dr North)
Sold for $674,000
$674,000
88 Forsythia Dr N, Levittown, PA 19056
4beds
3,400sqft
Single Family Residence
Built in 1957
0.33 Acres Lot
$699,000 Zestimate®
$198/sqft
$3,804 Estimated rent
Home value
$699,000
$650,000 - $748,000
$3,804/mo
Zestimate® history
Owner options
List your home for rent
$3,804/mo
Rent Zestimate®
Find your next renter with Zillow Rental Manager. Plus, with online applications, you can quickly screen prospective tenants – for free.
$3,804/mo
Rent Zestimate®
Refinance and save
$4,304/mo
Est. payment
Refinancing to a lower rate could help reduce your monthly payments and save thousands over the life of the loan.
$4,304/mo
Est. payment
Explore your selling options
Work with a Zillow partner agent
Leverage their expertise and Zillow's premium Showcase listings to get your home seen by more buyers.
Get startedList with your own agent
Get your home in front of millions of buyers by listing it on Zillow.
Learn how to do itSell it yourself
Take full control of how buyers see your home on Zillow by listing For Sale by Owner (FSBO).
List your homeWhat's special
Backyard retaining wallModern appliancesExtra parkingBrand-new sidingOpen floor planNew shuttersNon-voc interior paint
Zillow last checked:
Listing updated:
Listed by:
Nick DeLuca 215-208-0228,
KW Empower
Bought with:
Randi Behlert, RS367588
Keller Williams Real Estate-Langhorne
Source: Bright MLS,MLS#: PABU2106170
Facts & features
Interior
Bedrooms & bathrooms
- Bedrooms: 4
- Bathrooms: 3
- Full bathrooms: 3
- Main level bathrooms: 1
- Main level bedrooms: 2
Rooms
- Room types: Living Room, Dining Room, Primary Bedroom, Bedroom 2, Bedroom 3, Kitchen, Bedroom 1, Other
Primary bedroom
- Level: Main
- Area: 0 Square Feet
- Dimensions: 0 X 0
Primary bedroom
- Level: Unspecified
Bedroom 1
- Level: Main
- Area: 0 Square Feet
- Dimensions: 0 X 0
Bedroom 2
- Level: Main
- Area: 0 Square Feet
- Dimensions: 0 X 0
Bedroom 3
- Level: Upper
- Area: 0 Square Feet
- Dimensions: 0 X 0
Dining room
- Level: Unspecified
Kitchen
- Features: Kitchen - Electric Cooking
- Level: Main
- Area: 0 Square Feet
- Dimensions: 0 X 0
Living room
- Level: Main
- Area: 0 Square Feet
- Dimensions: 0 X 0
Other
- Description: BEDROOM
- Level: Upper
- Area: 0 Square Feet
- Dimensions: 0 X 0
Other
- Description: BEDROOM
- Level: Upper
- Area: 0 Square Feet
- Dimensions: 0 X 0
Heating
- Central, Propane
Cooling
- Central Air, Natural Gas
Appliances
- Included: Water Heater
- Laundry: Main Level
Features
- Eat-in Kitchen
- Has basement: No
- Number of fireplaces: 1
Interior area
- Total structure area: 3,400
- Total interior livable area: 3,400 sqft
- Finished area above ground: 3,400
- Finished area below ground: 0
Property
Parking
- Parking features: Other
Accessibility
- Accessibility features: None
Features
- Levels: Two
- Stories: 2
- Pool features: None
Lot
- Size: 0.33 Acres
- Dimensions: 120.00 x 120.00
- Features: Corner Lot
Details
- Additional structures: Above Grade, Below Grade
- Parcel number: 22050385
- Zoning: R1
- Special conditions: Standard
Construction
Type & style
- Home type: SingleFamily
- Architectural style: Cape Cod
- Property subtype: Single Family Residence
Materials
- Frame
- Foundation: Slab
Condition
- New construction: No
- Year built: 1957
Utilities & green energy
- Sewer: Public Sewer
- Water: Public
Community & HOA
Community
- Subdivision: Forsythia Gate
HOA
- Has HOA: No
Location
- Region: Levittown
- Municipality: MIDDLETOWN TWP
Financial & listing details
- Price per square foot: $198/sqft
- Tax assessed value: $32,710
- Annual tax amount: $7,462
- Date on market: 9/24/2025
- Listing agreement: Exclusive Agency
- Listing terms: Conventional,VA Loan,FHA 203(b),Cash
- Inclusions: All Kitchen Appliances And Washer / Dryer
- Ownership: Fee Simple
Price history
| Date | Event | Price |
|---|---|---|
| 11/24/2025 | Sold | $674,000-0.1%$198/sqft |
Source:  Bright MLS #PABU2106170 Report a problem Bright MLS #PABU2106170 Report a problem | ||
| 10/9/2025 | Contingent | $674,900$199/sqft |
Source: Bright MLS #PABU2106170 Report a problem | ||
| 10/1/2025 | Price change | $674,900-3.4%$199/sqft |
Source: Bright MLS #PABU2106170 Report a problem | ||
| 9/24/2025 | Listed for sale | $699,000+197.6%$206/sqft |
Source: Bright MLS #PABU2106170 Report a problem | ||
| 10/22/2013 | Sold | $234,900-2.1%$69/sqft |
Source: Public Record Report a problem | ||
| 8/22/2013 | Price change | $239,900-4%$71/sqft |
Source: Robin Kemmerer Associates #6245989 Report a problem | ||
| 7/27/2013 | Price change | $249,900-3.8%$74/sqft |
Source: Robin Kemmerer Associates #6245989 Report a problem | ||
| 7/9/2013 | Listed for sale | $259,900$76/sqft |
Source: Robin Kemmerer Associates #6245989 Report a problem | ||
Public tax history
| Year | Property taxes | Tax assessment |
|---|---|---|
| 2025 | $7,463 | $32,710 |
| 2024 | $7,463 +6.5% | $32,710 |
| 2023 | $7,008 +2.7% | $32,710 |
| 2022 | $6,824 +7.1% | $32,710 +7.1% |
| 2021 | $6,371 +1.2% | $30,540 |
| 2020 | $6,295 +7.5% | $30,540 +3.2% |
| 2018 | $5,855 +2.6% | $29,600 |
| 2017 | $5,706 -5.6% | $29,600 |
| 2016 | $6,046 -0.9% | $29,600 |
| 2015 | $6,102 | $29,600 |
| 2014 | $6,102 | $29,600 |
| 2013 | -- | $29,600 |
| 2012 | -- | $29,600 |
| 2011 | -- | $29,600 |
| 2010 | -- | $29,600 |
| 2009 | -- | $29,600 |
| 2008 | -- | $29,600 |
| 2007 | -- | $29,600 |
| 2006 | -- | $29,600 |
| 2005 | -- | $29,600 +300% |
| 2004 | -- | $7,400 |
| 2003 | -- | $7,400 |
| 2002 | -- | $7,400 |
| 2000 | -- | $7,400 |
Find assessor info on the county website
Neighborhood: Forsynthia Gate
Nearby homes
- $460,8003 bd2 ba2.2k sqft60 Fallenrock Rd, Levittown, PA 19056Off Market
- $516,2003 bd2 ba2.8k sqft87 Firtree Rd, Levittown, PA 19056Off Market
- $596,3005 bd2 ba2.7k sqft81 Firtree Rd, Levittown, PA 19056Off Market
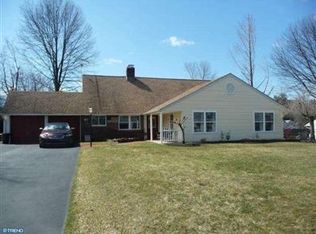
- $606,4007 bd4 ba3.7k sqft63 Fallenrock Rd, Levittown, PA 19056Off Market
- $565,9004 bd3 ba2.4k sqft87 Forsythia Dr N, Levittown, PA 19056Off Market
- $494,9004 bd3 ba2.4k sqft93 Forsythia Dr N, Levittown, PA 19056Off Market
- $546,1005 bd2 ba2.7k sqft57 Fallenrock Rd, Levittown, PA 19056Off Market
- $500,0005 bd3 ba2.5k sqft82 Forsythia Dr E #E, Levittown, PA 19056Sold
Nearby schools
GreatSchools rating
- 5/10Sandburg Middle SchoolGrades: 5-8Distance: 0.3 mi
- 8/10Neshaminy High SchoolGrades: 9-12Distance: 3.4 mi
- 6/10Schweitzer El SchoolGrades: K-4Distance: 0.5 mi
Schools provided by the listing agent
- High: Neshaminy
- District: Neshaminy
Source: Bright MLS. This data may not be complete. We recommend contacting the local school district to confirm school assignments for this home.
Get a cash offer in 3 minutes
Find out how much your home could sell for in as little as 3 minutes with a no-obligation cash offer.
Estimated market value
$699,000
Get a cash offer in 3 minutes
Find out how much your home could sell for in as little as 3 minutes with a no-obligation cash offer.
Estimated market value
$699,000
- Pennsylvania
- Bucks County
- Levittown
- 19056
- Forsynthia Gate
- 88 Forsythia Dr N
Nearby cities
Nearby neighborhoods
Nearby zip codes
Other Levittown Topics
