Inviting custom colonial nestled on a peaceful west-side cul-de-sac just moments from town amenities and esteemed public and private schools. Nestled on stunning property with mature landscaping and flowering trees, this quintessential New England home has gracefully proportioned rooms and a sophisticated design. It exemplifies timeless elegance and is sure to captivate. Step into the foyer, and be greeted by a sense of grandeur, with the formal dining room to the left and expansive step-down living room to the right. An elegant private library sits off the living room with wood burning fireplace and rich wood details - a perfect in-home office. The family room, with cathedral ceiling and fieldstone fireplace, serves as the heart of the home, complete with a convenient wet bar for effortless entertaining. French doors connect this inviting space to an outdoor dining and entertaining area with pool site, creating a seamless flow for indoor-outdoor living. The large open-plan, eat-in kitchen is a chef's delight. Airy and bright, it boasts modern conveniences and ample space for gatherings of all kinds. Adjacent, a conveniently located laundry room adds practicality to everyday living and for added flexibility, a first-floor bedroom and bath offers versatility and convenience. Upstairs, the primary bedroom is a luxurious retreat with a two generously sized walk-in closets and dressing room. The adjoining spa bath is a haven of relaxation, flooded with natural light. Three additional spacious bedrooms, each with en-suite baths provide ample accommodation for family and guests alike. For those seeking additional space to unwind or pursue hobbies, there's a large studio/bonus room with full-bath. A blend of sophistication, comfort, and functionality, this distinguished home presents an unparalleled opportunity. Don't miss your chance to make this exceptional property your own.
Sold for $2,690,000
$2,690,000
88 Four Winds Lane, New Canaan, CT 06840
5beds
5,642sqft
Single Family Residence
Built in 1991
2 Acres Lot
$3,619,500 Zestimate®
$477/sqft
$-- Estimated rent
Home value
$3,619,500
$3.26M - $4.09M
Not available
Zestimate® history
Owner options
List your home for rent
Find your next renter with Zillow Rental Manager. Plus, with online applications, you can quickly screen prospective tenants – for free.
Refinance and save
$15,161/mo
Est. payment
Refinancing to a lower rate could help reduce your monthly payments and save thousands over the life of the loan.
$15,161/mo
Est. payment
Explore your selling options
Work with a Zillow partner agent
Leverage their expertise and Zillow's premium Showcase listings to get your home seen by more buyers.
Get startedList with your own agent
Get your home in front of millions of buyers by listing it on Zillow.
Learn how to do itSell it yourself
Take full control of how buyers see your home on Zillow by listing For Sale by Owner (FSBO).
List your homeWhat's special
Zillow last checked:
Listing updated:
Listed by:
Taylor Tait 203-644-0026,
Houlihan Lawrence 203-966-3507
Bought with:
Konstantinos Melitsanopoulos, RES.0831227
Papadakos Realty
Source: Smart MLS,MLS#: 24016410
Facts & features
Interior
Bedrooms & bathrooms
- Bedrooms: 5
- Bathrooms: 7
- Full bathrooms: 6
- 1/2 bathrooms: 1
Rooms
- Room types: Laundry, Wine Cellar
Primary bedroom
- Features: Dressing Room, Full Bath, Walk-In Closet(s), Hardwood Floor
- Level: Upper
- Area: 396 Square Feet
- Dimensions: 18 x 22
Bedroom
- Features: Full Bath, Hardwood Floor
- Level: Upper
- Area: 396 Square Feet
- Dimensions: 18 x 22
Bedroom
- Features: Full Bath, Hardwood Floor
- Level: Upper
- Area: 156 Square Feet
- Dimensions: 12 x 13
Bedroom
- Features: Full Bath, Hardwood Floor
- Level: Upper
- Area: 208 Square Feet
- Dimensions: 13 x 16
Bedroom
- Features: Full Bath, Hardwood Floor
- Level: Main
- Area: 322 Square Feet
- Dimensions: 14 x 23
Dining room
- Features: Hardwood Floor
- Level: Main
- Area: 270 Square Feet
- Dimensions: 15 x 18
Family room
- Features: Cathedral Ceiling(s), Built-in Features, Ceiling Fan(s), Wet Bar, Fireplace, French Doors
- Level: Main
- Area: 405 Square Feet
- Dimensions: 15 x 27
Great room
- Features: Hardwood Floor
- Level: Upper
- Area: 665 Square Feet
- Dimensions: 19 x 35
Kitchen
- Features: Breakfast Bar, Corian Counters, Granite Counters, Dining Area, Sliders, Hardwood Floor
- Level: Main
- Area: 612 Square Feet
- Dimensions: 17 x 36
Library
- Features: Bay/Bow Window, Bookcases, Built-in Features, Wet Bar, Fireplace, Hardwood Floor
- Level: Main
- Area: 300 Square Feet
- Dimensions: 15 x 20
Living room
- Features: Bookcases, Built-in Features, Fireplace, French Doors, Hardwood Floor
- Level: Main
- Area: 357 Square Feet
- Dimensions: 17 x 21
Heating
- Forced Air, Oil
Cooling
- Central Air
Appliances
- Included: Gas Cooktop, Oven, Microwave, Refrigerator, Freezer, Dishwasher, Washer, Dryer, Wine Cooler, Water Heater
- Laundry: Main Level, Mud Room
Features
- Entrance Foyer, Sound System
- Doors: French Doors
- Basement: Full,Partially Finished
- Attic: Walk-up
- Number of fireplaces: 4
Interior area
- Total structure area: 5,642
- Total interior livable area: 5,642 sqft
- Finished area above ground: 5,642
Property
Parking
- Total spaces: 3
- Parking features: Attached, Garage Door Opener
- Attached garage spaces: 3
Features
- Patio & porch: Patio
- Exterior features: Rain Gutters, Garden, Stone Wall, Underground Sprinkler
Lot
- Size: 2 Acres
- Features: Cul-De-Sac
Details
- Parcel number: 184355
- Zoning: 2AC
Construction
Type & style
- Home type: SingleFamily
- Architectural style: Colonial
- Property subtype: Single Family Residence
Materials
- Clapboard
- Foundation: Concrete Perimeter
- Roof: Asphalt
Condition
- New construction: No
- Year built: 1991
Utilities & green energy
- Sewer: Septic Tank
- Water: Well
- Utilities for property: Cable Available
Community & HOA
Community
- Features: Health Club, Library, Medical Facilities, Park, Playground, Private School(s), Pool, Public Rec Facilities
- Security: Security System
HOA
- Has HOA: No
Location
- Region: New Canaan
Financial & listing details
- Price per square foot: $477/sqft
- Tax assessed value: $1,447,040
- Annual tax amount: $27,407
- Date on market: 7/11/2024
Price history
| Date | Event | Price |
|---|---|---|
| 7/8/2024 | Sold | $2,690,000+2.5%$477/sqft |
Source:  Smart MLS #24016410 Report a problem Smart MLS #24016410 Report a problem | ||
| 6/13/2024 | Pending sale | $2,625,000$465/sqft |
Source: Smart MLS #24016410 Report a problem | ||
| 5/15/2024 | Listed for sale | $2,625,000+82.9%$465/sqft |
Source: Smart MLS #24016410 Report a problem | ||
| 3/31/1993 | Sold | $1,435,000$254/sqft |
Source: Public Record Report a problem | ||
Public tax history
| Year | Property taxes | Tax assessment |
|---|---|---|
| 2025 | $33,541 +3.4% | $2,009,630 |
| 2024 | $32,435 +18.3% | $2,009,630 +38.9% |
| 2023 | $27,407 +3.1% | $1,447,040 |
| 2022 | $26,582 +1.2% | $1,447,040 |
| 2021 | $26,278 | $1,447,040 |
| 2020 | $26,278 -0.4% | $1,447,040 |
| 2019 | $26,394 -5.1% | $1,447,040 -11.8% |
| 2018 | $27,827 +1.7% | $1,640,730 |
| 2017 | $27,351 +2.2% | $1,640,730 |
| 2016 | $26,760 +2% | $1,640,730 |
| 2015 | $26,235 +2.9% | $1,640,730 |
| 2014 | $25,497 -10.9% | $1,640,730 -16.4% |
| 2013 | $28,630 +3.6% | $1,962,300 |
| 2012 | $27,629 +1.7% | $1,962,300 |
| 2011 | $27,178 +2% | $1,962,300 |
| 2010 | $26,648 +1.7% | $1,962,300 |
| 2009 | $26,197 -12.8% | $1,962,300 -1.3% |
| 2008 | $30,049 +4% | $1,987,400 |
| 2007 | $28,897 +3.6% | $1,987,400 |
| 2006 | $27,903 +4.9% | $1,987,400 |
| 2005 | $26,611 +5.8% | $1,987,400 |
| 2004 | $25,160 +30.1% | $1,987,400 +43.8% |
| 2003 | $19,333 -10.6% | $1,381,940 +33.4% |
| 2001 | $21,625 +7.1% | $1,035,700 0% |
| 1999 | $20,197 | $1,035,720 |
Find assessor info on the county website
Neighborhood: 06840
Nearby homes
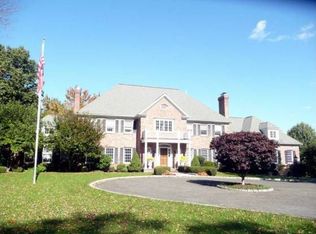
- $4,110,4005 bd5 ba6.4k sqft44 Four Winds Ln, New Canaan, CT 06840Off Market
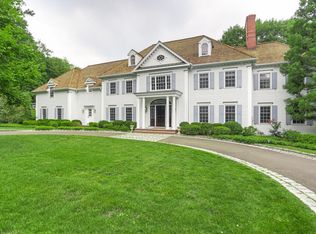
- $4,328,4005 bd7 ba6.3k sqft56 Four Winds Ln, New Canaan, CT 06840Off Market
- $1,686,8006 bd4 ba3.1k sqft104 Myanos Rd, New Canaan, CT 06840Off Market
- $4,227,7005 bd7 ba7.7k sqft92 Four Winds Ln, New Canaan, CT 06840Off Market
- $3,871,5004 bd6 ba5.7k sqft79 Four Winds Ln, New Canaan, CT 06840Off Market
- $6,441,5005 bd10 ba12k sqft85 Four Winds Ln, New Canaan, CT 06840Off Market
- $2,152,9202 acres57 Four Winds Ln, New Canaan, CT 06840Off Market
- $4,186,7005 bd6 ba6.7k sqft89 Four Winds Ln, New Canaan, CT 06840Off Market
Nearby schools
GreatSchools rating
- 10/10West SchoolGrades: PK-4Distance: 0.8 mi
- 10/10Saxe Middle SchoolGrades: 5-8Distance: 2.6 mi
- 10/10New Canaan High SchoolGrades: 9-12Distance: 2.5 mi
Schools provided by the listing agent
- Elementary: West
- Middle: Saxe Middle
- High: New Canaan
Source: Smart MLS. This data may not be complete. We recommend contacting the local school district to confirm school assignments for this home.
Sell for more on Zillow
Get a Zillow Showcase℠ listing at no additional cost and you could sell for .
$3,619,500
2% more
+$72,390
With Zillow Showcase(estimated)
$3,691,890
Sell for more on Zillow
Get a Zillow Showcase℠ listing at no additional cost and you could sell for .
$3,619,500
2% more
+$72,390
With Zillow Showcase(estimated)
$3,691,890
- Connecticut
- Fairfield County
- New Canaan
- 06840
- 88 Four Winds Lane
