Welcome to this beautifully updated townhome located in Oak Knoll; one of Dracut’s most desirable communities. Unlike most units in this complex, this home offers two full bathrooms, providing added convenience and value. The kitchen is newer with an abundance of stylish cabinets, granite counters, modern stainless-steel appliances, and flows seamlessly into the main living area featuring wood flooring and a wood burning fireplace. Upstairs you’ll find two generously sized bedrooms, second floor laundry, and bonus of a loft space, perfect for a home office, or walk in closet. The home includes an updated heating system, central air and newer hot water tank providing peace of mind and energy efficiency. You’ll love the sparkling inground pool, tennis courts, and meticulously maintained grounds, this community offers a relaxing lifestyle in a picturesque setting. Move-in ready and truly a rare gem—schedule your showing today! ** Offers Due Sunday May 25th @ 5:00pm **
Sold for $427,500
$427,500
88 Frederick St APT 48, Dracut, MA 01826
2beds
1,440sqft
Condominium, Townhouse
Built in 1982
-- sqft lot
$427,400 Zestimate®
$297/sqft
$2,711 Estimated rent
Home value
$427,400
$393,000 - $466,000
$2,711/mo
Zestimate® history
Owner options
List your home for rent
$2,711/mo
Rent Zestimate®
Find your next renter with Zillow Rental Manager. Plus, with online applications, you can quickly screen prospective tenants – for free.
$2,711/mo
Rent Zestimate®
Refinance and save
$3,126/mo
Est. payment
Refinancing to a lower rate could help reduce your monthly payments and save thousands over the life of the loan.
$3,126/mo
Est. payment
Explore your selling options
Work with a Zillow partner agent
Leverage their expertise and Zillow's premium Showcase listings to get your home seen by more buyers.
Get startedList with your own agent
Get your home in front of millions of buyers by listing it on Zillow.
Learn how to do itSell it yourself
Take full control of how buyers see your home on Zillow by listing For Sale by Owner (FSBO).
List your homeWhat's special
Wood burning fireplaceMaintained groundsTennis courtsSparkling inground poolSecond floor laundryGenerously sized bedroomsModern stainless-steel appliances
Zillow last checked:
Listing updated:
Listed by:
Karen Couillard 978-337-2921,
Keller Williams Realty 978-475-2111
Bought with:
Dina Castiglia
Arcieri Real Estate
Source: MLS PIN,MLS#: 73378661
Facts & features
Interior
Bedrooms & bathrooms
- Bedrooms: 2
- Bathrooms: 2
- Full bathrooms: 2
Primary bedroom
- Level: Second
- Area: 180.4
- Dimensions: 16.4 x 11
Bedroom 2
- Level: Second
- Area: 203.28
- Dimensions: 15.4 x 13.2
Bathroom 1
- Level: First
Bathroom 2
- Level: Second
Dining room
- Level: First
- Area: 142.56
- Dimensions: 14.4 x 9.9
Kitchen
- Level: First
- Area: 73.71
- Dimensions: 9.1 x 8.1
Living room
- Level: First
- Area: 222.6
- Dimensions: 15.9 x 14
Heating
- Forced Air, Natural Gas
Cooling
- Central Air
Appliances
- Included: Range, Dishwasher, Microwave, Refrigerator, Washer, Dryer
- Laundry: Second Floor, In Unit
Features
- Loft, Central Vacuum
- Flooring: Wood
- Has basement: Yes
- Number of fireplaces: 1
- Common walls with other units/homes: 2+ Common Walls
Interior area
- Total structure area: 1,440
- Total interior livable area: 1,440 sqft
- Finished area above ground: 1,440
Property
Parking
- Total spaces: 3
- Parking features: Under, Storage
- Attached garage spaces: 1
- Uncovered spaces: 2
Features
- Patio & porch: Deck
- Exterior features: Deck
- Pool features: Association, In Ground
Details
- Parcel number: M:44 B:165 L:48,3511944
- Zoning: res
Construction
Type & style
- Home type: Townhouse
- Property subtype: Condominium, Townhouse
Materials
- Frame
- Roof: Shingle
Condition
- Year built: 1982
Utilities & green energy
- Electric: Circuit Breakers
- Sewer: Public Sewer
- Water: Public
Community & HOA
Community
- Features: Public Transportation, Medical Facility, Laundromat, Public School, University
HOA
- Amenities included: Pool, Tennis Court(s)
- Services included: Insurance, Maintenance Structure, Road Maintenance, Maintenance Grounds, Snow Removal
- HOA fee: $274 monthly
Location
- Region: Dracut
Financial & listing details
- Price per square foot: $297/sqft
- Tax assessed value: $359,800
- Annual tax amount: $3,641
- Date on market: 9/18/2026
Price history
| Date | Event | Price |
|---|---|---|
| 7/1/2025 | Sold | $427,500+6.9%$297/sqft |
Source: MLS PIN #73378661 Report a problem | ||
| 5/26/2025 | Contingent | $399,900$278/sqft |
Source: MLS PIN #73378661 Report a problem | ||
| 5/22/2025 | Listed for sale | $399,900+118.5%$278/sqft |
Source: MLS PIN #73378661 Report a problem | ||
| 8/15/2013 | Sold | $183,000-3.6%$127/sqft |
Source: Public Record Report a problem | ||
| 6/3/2013 | Price change | $189,900-5%$132/sqft |
Source: RE/MAX Prestige #71505914 Report a problem | ||
| 5/8/2013 | Price change | $199,900-3.4%$139/sqft |
Source: RE/MAX Prestige #71505914 Report a problem | ||
| 4/20/2013 | Price change | $206,900-5.9%$144/sqft |
Source: RE/MAX Prestige #71505914 Report a problem | ||
| 4/10/2013 | Listed for sale | $219,900+10%$153/sqft |
Source: RE/MAX Prestige #71505914 Report a problem | ||
| 3/22/2012 | Listing removed | $199,900$139/sqft |
Source: Beaudoin & Associates, REALTOR� #71291192 Report a problem | ||
| 2/12/2012 | Price change | $199,900-3.8%$139/sqft |
Source: Beaudoin & Associates, REALTOR� #71291192 Report a problem | ||
| 10/30/2011 | Price change | $207,900-2.3%$144/sqft |
Source: Beaudoin & Associates, Realtor #71291192 Report a problem | ||
| 10/21/2011 | Price change | $212,900-0.9%$148/sqft |
Source: Beaudoin & Associates, Realtor #71291192 Report a problem | ||
| 9/28/2011 | Price change | $214,900+0.9%$149/sqft |
Source: Beaudoin & Associates, Realtor #71291192 Report a problem | ||
| 9/23/2011 | Listed for sale | $212,900$148/sqft |
Source: Beaudoin & Associates, Realtor #71291192 Report a problem | ||
Public tax history
| Year | Property taxes | Tax assessment |
|---|---|---|
| 2025 | $3,641 -1.3% | $359,800 +2% |
| 2024 | $3,688 +6.9% | $352,900 +18.5% |
| 2023 | $3,449 +12.5% | $297,800 +19.4% |
| 2022 | $3,065 -2.6% | $249,400 +3.1% |
| 2021 | $3,146 -1.2% | $241,800 +1.3% |
| 2020 | $3,185 +2.3% | $238,600 +5.4% |
| 2019 | $3,112 +2.1% | $226,300 +5% |
| 2017 | $3,047 +11.8% | $215,500 +17.4% |
| 2016 | $2,725 +7.6% | $183,600 +8.3% |
| 2015 | $2,532 +4.5% | $169,600 +1.4% |
| 2014 | $2,423 +2.8% | $167,200 -2.2% |
| 2013 | $2,358 +2.3% | $171,000 -4.1% |
| 2012 | $2,305 +3.3% | $178,300 +1.4% |
| 2011 | $2,231 +4.2% | $175,800 -3% |
| 2010 | $2,141 -6.5% | $181,300 -14.1% |
| 2009 | $2,291 +4.9% | $211,000 +2% |
| 2008 | $2,183 +0.3% | $206,900 -7.8% |
| 2007 | $2,177 | $224,400 |
Find assessor info on the county website
Neighborhood: 01826
Nearby homes
- $408,9002 bd1 ba1.2k sqft88 Frederick St APT 46, Dracut, MA 01826Off Market
- $402,0002 bd2 ba1.2k sqft88 Frederick St APT 47, Dracut, MA 01826Off Market
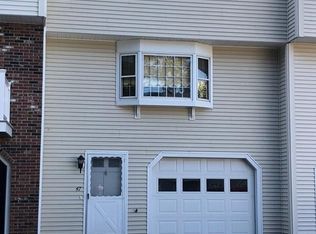
- $403,4002 bd1 ba1.2k sqft88 Frederick St APT 49, Dracut, MA 01826Off Market
- $417,3002 bd2 ba1.2k sqft88 Frederick St APT 50, Dracut, MA 01826Off Market

- $409,7002 bd1 ba1.2k sqft88 Frederick St APT 51, Dracut, MA 01826Off Market
- $401,7002 bd2 ba1.2k sqft78 Frederick St APT 40, Dracut, MA 01826Off Market
- $424,3002 bd2 ba1.2k sqft78 Frederick St APT 41, Dracut, MA 01826Off Market
- $402,3002 bd2 ba1.2k sqft78 Frederick St APT 43, Dracut, MA 01826Off Market
Nearby schools
GreatSchools rating
- 6/10George High Englesby Elementary SchoolGrades: K-5Distance: 0.3 mi
- 6/10Justus C. Richardson Middle SchoolGrades: 6-8Distance: 0.3 mi
- 4/10Dracut Senior High SchoolGrades: 9-12Distance: 0.2 mi
Get a cash offer in 3 minutes
Find out how much your home could sell for in as little as 3 minutes with a no-obligation cash offer.
Estimated market value
$427,400
Get a cash offer in 3 minutes
Find out how much your home could sell for in as little as 3 minutes with a no-obligation cash offer.
Estimated market value
$427,400
- Massachusetts
- Middlesex County
- Dracut
- 01826
- 88 Frederick St Apartment 48
