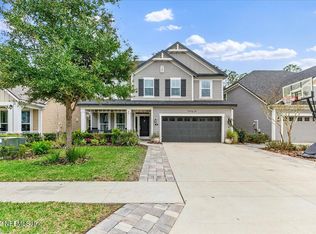
Step into a world of beauty and comfort in the heart of the enchanting Twenty Mile community, where your dream home awaits! This delightful gem invites you to experience a lifestyle of charm, elegance, and convenience. Nestled in one of Nocatee most sought-after neighborhoods, this property places you just moments away from the 20 Mile pool, the exhilarating playground, and the vibrant sports field, all surrounded by delightful picnic spots and spacious cabana. It's the perfect setting for outdoor enthusiasts and those who love the joys of community living.
As you enter this exquisite residence, you'll be enveloped in a bright, airy atmosphere that radiates modern elegance. With four generously sized bedrooms and a dedicated office on the main floor, ample room for relaxation, productivity, and entertaining, the second level offers a private suite, full bathroom, and generous storage space. The heart of the home is the stunning kitchen, featuring a spacious island that beckons family gatherings and memorable moments with friends. The elegant LVP flooring flows seamlessly throughout the first floor, adding warmth and sophistication to each space.
The living room is a cozy retreat, highlighting a built-in electric fireplace that creates an inviting ambiance for ultimate relaxation. The sophisticated design is extended across the home, showcasing sleek, updated bathrooms and a gourmet kitchen adorned with designer fixtures and stylish accent walls, reflecting contemporary elegance. Every detail has been thoughtfully curated to foster a sense of comfort and luxury, a true sanctuary for you and your loved ones.
As you stroll through the house, you'll be greeted by a charming custom entryway that warmly invites you in. Fresh paint, beautiful decorative woodwork, and built-in garage shelving with a workbench add functionality and style, creating a home that perfectly balances elegance and practicality.
Venture upstairs to discover a transformed private on suite, complete with a full bath and spacious closet. This versatile space is ideal for guests or as your personal retreat, offering the perfect blend of privacy and connection to the heart of the home.
Step outside into your screened-in backyard oasis, where breathtaking views of the serene preserve await. This peaceful outdoor haven is your personal sanctuary, perfect for unwinding after a long day, entertaining friends, or simply soaking in the tranquility of nature.
Additionally, this home is situated in the highly regarded St. Johns County school district! Its close proximity to pristine beaches, the prestigious TPC Sawgrass, and the charming historic streets of St. Augustine ensure you embrace the very best of Florida living.
Don't miss this incredible opportunity to come and experience the charm and luxury of life in Twenty Mile! Your dream home is just a visit away.
Closed
Street View
Zillow last checked:
Listing updated:
Bought with:
JEFFREY RIBER, BK3574783
PURSUIT REAL ESTATE, LLC
Source: realMLS,MLS#: 2108804
Price history
| Date | Event | Price |
|---|---|---|
| 10/20/2025 | Sold | $755,000$290/sqft |
Source:  realMLS #2108804 Report a problem realMLS #2108804 Report a problem | ||
| 9/17/2025 | Listed for sale | $755,000-1.2%$290/sqft |
Source: realMLS #2108804 Report a problem | ||
| 5/1/2025 | Listing removed | $764,000$294/sqft |
Source: realMLS #2066892 Report a problem | ||
| 4/8/2025 | Price change | $764,000-0.7%$294/sqft |
Source: realMLS #2066892 Report a problem | ||
| 2/6/2025 | Listed for sale | $769,000-7.9%$296/sqft |
Source: realMLS #2066892 Report a problem | ||
| 6/30/2023 | Listing removed | -- |
Source: realMLS #1228036 Report a problem | ||
| 6/27/2023 | Price change | $835,000-0.5%$321/sqft |
Source: realMLS #1228036 Report a problem | ||
| 5/19/2023 | Listed for sale | $839,000+48.5%$323/sqft |
Source: realMLS #1228036 Report a problem | ||
| 9/14/2021 | Sold | $565,000-2.2%$217/sqft |
Source: realMLS #1123993 Report a problem | ||
| 8/16/2021 | Pending sale | $578,000$222/sqft |
Source: realMLS #1123993 Report a problem | ||
| 8/3/2021 | Price change | $578,000-0.2%$222/sqft |
Source: realMLS #1123993 Report a problem | ||
| 7/19/2021 | Pending sale | $579,000$223/sqft |
Source: Owner Report a problem | ||
| 7/13/2021 | Listed for sale | $579,000+55.7%$223/sqft |
Source: Owner Report a problem | ||
| 12/28/2016 | Sold | $371,845$143/sqft |
Source: Public Record Report a problem | ||
Nearby homes
- $680,3004 bd3 ba2.7k sqft78 Frontierland Trl, Ponte Vedra, FL 32081Off Market

- $726,2004 bd4 ba2.4k sqft96 Frontierland Trl, Ponte Vedra, FL 32081Off Market
- $773,5004 bd3 ba2.8k sqft66 Frontierland Trl, Ponte Vedra, FL 32081Off Market
- $626,8003 bd2 ba2.5k sqft106 Frontierland Trl, Ponte Vedra, FL 32081Off Market
Get a cash offer in 3 minutes
Find out how much your home could sell for in as little as 3 minutes with a no-obligation cash offer.
Estimated market value
$761,300
