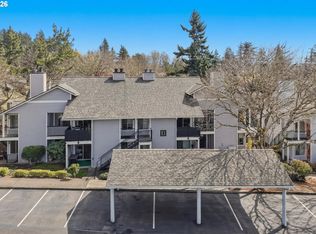
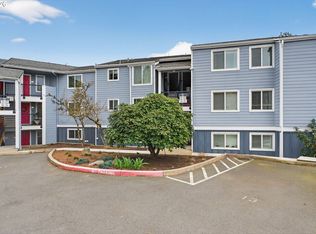
Welcome to easy living in the sought-after Mountain Park condominium community of Kingsgate Park. This inviting 2-bedroom, 1-bath home offers comfort, convenience, and a peaceful retreat surrounded by nature. Inside, you’ll find a functional layout with in-unit laundry for everyday ease and bright living spaces designed for relaxed living, even a cozy wood -burning fireplace! Step outside to your private deck — the perfect spot for container gardening, morning coffee, or unwinding at the end of the day.Assigned carport parking and unbeatable access to shopping, dining, parks, trails and major commuting routes — truly convenient to everything Lake Oswego has to offer. Just steps from your door, the community pool is ready for summer fun and relaxation. Whether you’re a first-time buyer, downsizing or looking for a low-maintenance lifestyle in a prime location, this home checks all the boxes.
Pending
Price cut: $20K (7/1)
$198,800
88 Galen St, Lake Oswego, OR 97035
2beds
921sqft
:
Get pre-qualified$2,204/mo
Residential, Condominium
Built in 1980
-- sqft lot
$190,300 Zestimate®
$216/sqft
$771/mo HOA
What's special
Cozy wood-burning fireplaceBright living spacesCommunity poolAssigned carport parkingIn-unit laundryFunctional layoutPrivate deck
- 64 days |
- 924 |
- 32 |
Likely to sell faster than
Zillow last checked:
Listing updated:
Listed by:
William Gilliland 503-333-6475,
Windermere Realty Trust
Source: RMLS (OR),MLS#: 704913738
Facts & features
Interior
Bedrooms & bathrooms
- Bedrooms: 2
- Bathrooms: 1
- Full bathrooms: 1
- Main level bathrooms: 1
Rooms
- Room types: Bedroom 2, Dining Room, Family Room, Kitchen, Living Room, Primary Bedroom
Primary bedroom
- Features: Closet, Wallto Wall Carpet, Washer Dryer
- Level: Main
- Area: 143
- Dimensions: 11 x 13
Bedroom 2
- Features: French Doors, Closet, Wallto Wall Carpet
- Level: Main
- Area: 130
- Dimensions: 10 x 13
Dining room
- Features: Deck, Wallto Wall Carpet
- Level: Main
- Area: 88
- Dimensions: 11 x 8
Kitchen
- Features: Dishwasher, Disposal, Eat Bar, Free Standing Range, Free Standing Refrigerator
- Level: Main
- Area: 64
- Width: 8
Living room
- Features: Deck, Fireplace, Vaulted Ceiling, Wallto Wall Carpet
- Level: Main
- Area: 224
- Dimensions: 16 x 14
Heating
- Baseboard, Zoned, Fireplace(s)
Appliances
- Included: Dishwasher, Disposal, Free-Standing Range, Free-Standing Refrigerator, Range Hood, Washer/Dryer, Electric Water Heater
- Laundry: Hookup Available
Features
- Closet, Eat Bar, Vaulted Ceiling(s)
- Flooring: Vinyl, Wall to Wall Carpet
- Doors: French Doors
- Windows: Aluminum Frames
- Basement: None
- Number of fireplaces: 1
- Fireplace features: Wood Burning
Interior area
- Total structure area: 921
- Total interior livable area: 921 sqft
Video & virtual tour
Property
Parking
- Total spaces: 1
- Parking features: Carport, Off Street, Condo Garage (Other), Detached
- Garage spaces: 1
- Has carport: Yes
Features
- Stories: 1
- Entry location: Upper Floor
- Patio & porch: Deck
- Has view: Yes
- View description: Territorial, Trees/Woods
Lot
- Features: Level, Private, Trees
Details
- Parcel number: 00218909
Construction
Type & style
- Home type: Condo
- Architectural style: NW Contemporary
- Property subtype: Residential, Condominium
Materials
- Wood Siding
- Foundation: Other, Slab
- Roof: Tile
Condition
- Updated/Remodeled
- New construction: No
- Year built: 1980
Utilities & green energy
- Sewer: Public Sewer
- Water: Public
- Utilities for property: Cable Connected, Other Internet Service
Community & HOA
Community
- Subdivision: Kingsgate Park
HOA
- Has HOA: Yes
- Amenities included: Commons, Exterior Maintenance, Management, Pool, Sewer, Tennis Court, Trash, Water
- HOA fee: $719 monthly
- Second HOA fee: $52 monthly
Location
- Region: Lake Oswego
Financial & listing details
- Price per square foot: $216/sqft
- Annual tax amount: $2,604
- Date on market: 5/21/2026
- Cumulative days on market: 64 days
- Listing terms: Cash,Conventional
- Road surface type: Paved
Estimated market value
$190,300
$181,000 - $200,000
$1,900/mo
Price history
| Date | Event | Price |
|---|---|---|
| 7/19/2026 | Pending sale | $198,800$216/sqft |
Source:  RMLS (OR) #704913738 Report a problem RMLS (OR) #704913738 Report a problem | ||
| 7/1/2026 | Price change | $198,800-9.1%$216/sqft |
Source: RMLS (OR) #704913738 Report a problem | ||
| 5/21/2026 | Listed for sale | $218,800+15.9%$238/sqft |
Source: RMLS (OR) #704913738 Report a problem | ||
| 7/21/2016 | Sold | $188,800+11.8%$205/sqft |
Source: RMLS (OR) #16485556 Report a problem | ||
| 7/10/2016 | Pending sale | $168,800$183/sqft |
Source: Equity Oregon Real Estate #16485556 Report a problem | ||
| 7/8/2016 | Listed for sale | $168,800$183/sqft |
Source: Equity Oregon Real Estate #16485556 Report a problem | ||
Public tax history
Tax history is unavailable.
Monthly payment
Est. payment
Payment breakdown
Explore the cost of this home by adjusting the details. Changes won't be saved.Climate risks
Neighborhood: Oak Creek
Nearby schools
GreatSchools rating
- 8/10Oak Creek Elementary SchoolGrades: K-5Distance: 0.2 mi
- 8/10Lake Oswego Junior High SchoolGrades: 6-8Distance: 1.4 mi
- 10/10Lake Oswego Senior High SchoolGrades: 9-12Distance: 1.3 mi
Schools provided by the listing agent
- Elementary: Oak Creek
- Middle: Lake Oswego
- High: Lake Oswego
Source: RMLS (OR). This data may not be complete. We recommend contacting the local school district to confirm school assignments for this home.
- $250,0002 bd1 ba921 sqft88 Galen Rd, Lake Oswego, OR 97035Off Market
- $234,0001 bd1 ba689 sqft81 Galen Rd, Lake Oswego, OR 97035Off Market
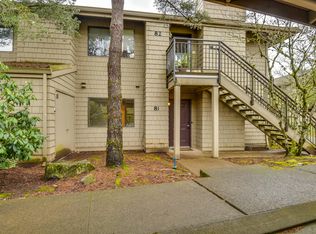
- $167,0001 bd1 ba552 sqft83 Galen Rd, Lake Oswego, OR 97035Off Market
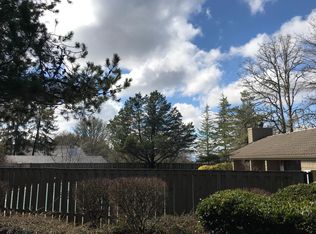
- $211,4001 bd1 ba689 sqft81 Galen St, Lake Oswego, OR 97035Off Market
- $243,4002 bd2 ba989 sqft86 Galen Rd, Lake Oswego, OR 97035Off Market
- $182,0001 bd1 ba550 sqft83 Galen St, Lake Oswego, OR 97035Off Market
- $278,0002 bd2 ba989 sqft85 Galen St, Lake Oswego, OR 97035Sold
- $278,0002 bd2 ba989 sqft85 Galen Rd, Lake Oswego, OR 97035Sold
A local agent can set up tours, give advice and negotiate with sellers.
Similar homes
- $199,0001 bd1 ba798 sqft44 Eagle Crest Dr APT 10, Lake Oswego, OR 97035Active
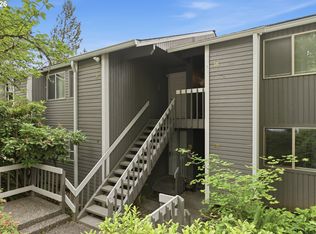
 MLS ID #245824062, Jennye Helzer, Real Broker. RMLS (OR)
 - $239,9002 bd1 ba908 sqft44 Eagle Crest Dr APT 26, Lake Oswego, OR 97035Active
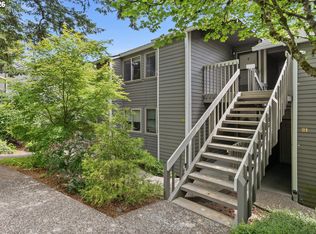 MLS ID #528475506, Lauren Sheehan, eXp Realty, LLC. RMLS (OR)
 - $275,0002 bd2 ba849 sqft86 Kingsgate Rd Unit H203, Lake Oswego, OR 97035Active
 MLS ID #127643092, Wendong Zhao, Berkshire Hathaway HomeServices NW Real Estate. RMLS (OR)
 - $230,0002 bd1 ba932 sqft47 Eagle Crest Dr Unit 13, Lake Oswego, OR 97035Active
 MLS ID #228488968, Chris Suarez, Keller Williams Sunset Corridor. RMLS (OR)
 - $249,0002 bd2 ba912 sqft58 Cervantes Cir #8-D, Lake Oswego, OR 97035ActiveMLS ID #288615617, Zhi Zhan Yang, MORE Realty. RMLS (OR)
- $234,9502 bd1 ba932 sqft47 Eagle Crest Dr Unit 49, Lake Oswego, OR 97035ActiveMLS ID #315408721, Danny Sommers, John L. Scott Portland Central. RMLS (OR)
- $214,5002 bd2 ba972 sqft10220 SE Talbert St, Clackamas, OR 97015ActiveMLS ID #386153949, Ann Leighty, Berkshire Hathaway HomeServices NW Real Estate. RMLS (OR)
- $253,0002 bd2 ba912 sqft358 Cervantes Cir, Lake Oswego, OR 97035ActiveMLS ID #288150696, Julia Monaghan, Real Broker. RMLS (OR)
- $275,0002 bd2 ba1.1k sqft24 Oswego Smt, Lake Oswego, OR 97035ActiveMLS ID #237635062, Kristen Anzellotti, Keller Williams Realty Portland Premiere. RMLS (OR)
- $200,0002 bd2 ba1.1k sqft10121 SW Trapper Ter, Beaverton, OR 97008ActiveMLS ID #155883342, Jesse Richter, Knipe Realty ERA Powered. RMLS (OR)
- $185,0002 bd1 ba914 sqft10980 SW Meadowbrook Dr Unit 3, Tigard, OR 97224ActiveMLS ID #589140430, Cricket Forsey, Keller Williams Realty Portland Premiere. RMLS (OR)
- $235,0002 bd1 ba1k sqft14822 SW 109th Ave, Tigard, OR 97224ActiveMLS ID #236407546, Martin Weil, RE/MAX Equity Group. RMLS (OR)
- $217,5001 bd1 ba768 sqft8720 SW Tualatin Rd APT 303, Tualatin, OR 97062ActiveMLS ID #492562503, Jenny Quirie, Berkshire Hathaway HomeServices NW Real Estate. RMLS (OR)
- $215,0001 bd1 ba712 sqft7937 SW 40th Ave APT I, Portland, OR 97219ActiveMLS ID #379344760, Mallory Kaus, Windermere Realty Trust. RMLS (OR)
- $225,0002 bd2 ba1k sqft7146 SW Murray Blvd #207, Beaverton, OR 97008ActiveMLS ID #338270665, Jennifer Turner, Lovejoy Real Estate. RMLS (OR)
- $199,0001 bd1 ba773 sqft1535 SW Clay St APT 239, Portland, OR 97201ActiveMLS ID #325714798, Mimi McCaslin, LUXE Forbes Global Properties. RMLS (OR)
- $229,5002 bd1 ba952 sqft12088 SW King Arthur St APT B, King City, OR 97224ActiveMLS ID #638188290, Tannaz Derthick, RE/MAX Equity Group. RMLS (OR)
- $195,0001 bd1 ba707 sqft6605 W Burnside Rd Unit 112, Portland, OR 97210ActiveMLS ID #613462209, Brooke Regner, Vetiver Street Real Estate. RMLS (OR)
- $225,0002 bd2 ba900 sqft8717 SE Monterey Ave Unit 209, Happy Valley, OR 97086ActiveMLS ID #637549816, Alexis King, Windermere Realty Trust. RMLS (OR)
- $219,0002 bd1 ba812 sqft12638 NW Barnes Rd APT 6, Portland, OR 97229ActiveMLS ID #267854039, Kevin Strasser, Keller Williams Realty Portland Central. RMLS (OR)
