Skip main navigation
Off market
  • $226,700

    88 Garden Pond Dr, Lexington, SC 29073

    3beds
    1,241sqft
    SingleFamily
    Built in 1996
    8,276 Square Feet Lot
    $226,700 Zestimate®
    $183/sqft
    $1,679 Estimated rent

    Home value

    $226,700

    $215,000 - $238,000

    $1,679/mo

    Zestimate® history
    Loading
    Loading...

    Owner options

    List your home for rent

    $1,679/mo

    Rent Zestimate®

    Find your next renter with Zillow Rental Manager. Plus, with online applications, you can quickly screen prospective tenants – for free.

    Learn more

    $1,679/mo

    Rent Zestimate®

    Refinance and save

    $1,292/mo

    Est. payment

    Refinancing to a lower rate could help reduce your monthly payments and save thousands over the life of the loan.

    See today's rates

    $1,292/mo

    Est. payment

    Explore your selling options

    Work with a Zillow partner agent

    Leverage their expertise and Zillow's premium Showcase listings to get your home seen by more buyers.

    Get started

    List with your own agent

    Get your home in front of millions of buyers by listing it on Zillow.

    Learn how to do it

    Sell it yourself

    Take full control of how buyers see your home on Zillow by listing For Sale by Owner (FSBO).

    List your home

    What's special

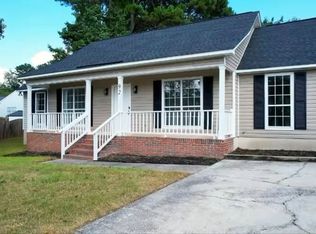
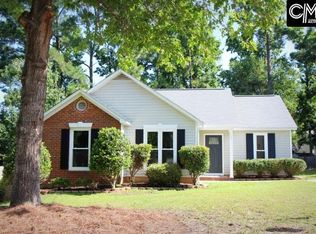
    Don't miss the value in this move in ready home! Pride of ownership! Newer roof, HVAC plus transferable termite bond! Check out the quality updates of painted cabinets with new hardware and tile backsplash in kitchen with stainless appliances! The New luxury vinyl plank through out the great room and eat in kitchen is to die for! Don't miss the new light fixtures, fan and custom built wood frame bathroom mirrors! But the best part is when you step outside the back door to the large fenced private yard with shed! Close to I-20, downtown Lexington, Columbia Airport and more!

    This property is off market, which means it's not currently listed for sale or rent on Zillow. This may be different from what's available on other websites or public sources.

    Facts & features

    Interior

    Bedrooms & bathrooms
    • Bedrooms: 3
    • Bathrooms: 2
    • Full bathrooms: 2
    • Main level bathrooms: 2
    Heating
    • Forced air, Electric
    Cooling
    • Central
    Appliances
    • Included: Dishwasher, Dryer, Freezer, Garbage disposal, Microwave, Range / Oven, Refrigerator, Washer
    • Laundry: In Kitchen, Main Level, Laundry Closet
    Features
    • Ceiling Fan(s), Vaulted Ceiling(s), Ceiling Fan, Floors-Laminate
    • Flooring: Carpet, Laminate, Linoleum / Vinyl
    • Doors: Storm Door(s)
    • Attic: Pull Down Stairs, Storage, Attic Access
    • Has fireplace: Yes
    • Fireplace features: Wood Burning, Masonry
    Interior area
    • Total interior livable area: 1,241 sqft

    Property

    Features
    • Patio & porch: Patio
    • Exterior features: Vinyl, Brick
    • Fencing: Rear Only Wood
    Lot
    • Size: 8,276 sqft
    Details
    • Additional structures: Shed(s)
    • Parcel number: 00655101023
    • Other equipment: Satellite Dish

    Construction

    Type & style
    • Home type: SingleFamily
    • Architectural style: Ranch
    Condition
    • Year built: 1996

    Utilities & green energy

    • Sewer: Public Sewer
    • Water: Public
    • Utilities for property: Cable Available, Electricity Connected

    Community & neighborhood

    Security
    • Security features: Security System Leased, Security Cameras
    Location
    • Region: Lexington

    Other

    Other facts
    • Sewer: Public Sewer
    • WaterSource: Public
    • Flooring: Carpet, Vinyl
    • RoadSurfaceType: Paved
    • Appliances: Dishwasher, Refrigerator, Disposal, Washer/Dryer, Freezer, Ice Maker, Free-Standing Range, Water Filter, Microwave Countertop, Smooth Surface, Stove Exhaust Vented Exte
    • FireplaceYN: true
    • InteriorFeatures: Ceiling Fan(s), Vaulted Ceiling(s), Ceiling Fan, Floors-Laminate
    • ArchitecturalStyle: Ranch
    • HeatingYN: true
    • Utilities: Cable Available, Electricity Connected
    • CoolingYN: true
    • FireplaceFeatures: Wood Burning, Masonry
    • PatioAndPorchFeatures: Patio
    • FoundationDetails: Slab
    • FireplacesTotal: 1
    • DirectionFaces: West
    • MainLevelBathrooms: 2
    • ParkingFeatures: No Garage
    • Cooling: Central Air
    • ConstructionMaterials: Vinyl, Brick-Partial-AbvFound
    • LaundryFeatures: In Kitchen, Main Level, Laundry Closet
    • OtherEquipment: Satellite Dish
    • Heating: Central, Fireplace(s)
    • DoorFeatures: Storm Door(s)
    • Attic: Pull Down Stairs, Storage, Attic Access
    • RoomMasterBedroomFeatures: Ceiling Fan(s), Walk-In Closet(s), Bath-Private, Separate Shower
    • RoomBedroom2Features: Ceiling Fan(s), Closet-Private
    • RoomBedroom3Features: Ceiling Fan(s), Closet-Private
    • OtherStructures: Shed(s)
    • RoomKitchenFeatures: Eat-in Kitchen, Galley, Counter Tops-Formica, Floors-Vinyl, Backsplash-Tiled, Cabinets-Painted
    • RoomBedroom2Level: Main
    • RoomBedroom3Level: Main
    • SecurityFeatures: Security System Leased, Security Cameras
    • RoomMasterBedroomLevel: Main
    • Fencing: Rear Only Wood
    • ExteriorFeatures: Gutters - Full
    • Road surface type: Paved

    Price history

    DateEventPrice
    7/30/2019Sold$143,000+4.8%$115/sqft
    Source: EXIT Realty solds #-2173787568314839920 Report a problem
    6/21/2019Listed for sale$136,500+22%$110/sqft
    Source: EXIT Real Est Consultants #474061 Report a problem
    11/30/2015Sold$111,900-1.8%$90/sqft
    Source: Agent Provided Report a problem
    9/23/2015Listed for sale$113,900+9.6%$92/sqft
    Source: Fairfax Realty Inc #386607 Report a problem
    8/1/2005Sold$103,900+36.7%$84/sqft
    Source: Public Record Report a problem
    10/8/1999Sold$76,000+38.2%$61/sqft
    Source: Public Record Report a problem
    4/5/1999Sold$55,000$44/sqft
    Source: Public Record Report a problem

    Public tax history

    YearProperty taxesTax assessment
    2024$854 +4.4%$5,720
    2023$818 -4%$5,720
    2022$852 +1.5%$5,720
    2021$839 $5,720 +27.8%
    2019-- $4,476
    2018$697 +1.9%$4,476
    2017$684 +3.1%$4,476
    2016$663 +0.9%$4,476 +4.4%
    2015$657 $4,288 +4.8%
    2014$657 +14.6%$4,093 +0.1%
    2013$574 $4,090
    2012-- $4,090
    2011-- $4,090
    2010-- $4,090 +14.9%
    2009-- $3,560
    2008-- $3,560
    2007-- $3,560
    2006-- $3,560
    2005-- $3,560 +20.7%
    2004-- $2,950
    2003-- $2,950
    2001-- $2,950 +17.1%
    2000-- $2,520

    Find assessor info on the county website

    Neighborhood: 29073

    Nearby schools

    GreatSchools rating
    Schools provided by the listing agent
    • Elementary: Red Bank
    • Middle: Carolina Springs
    • High: White Knoll
    • District: Lexington One

    Source: The MLS. This data may not be complete. We recommend contacting the local school district to confirm school assignments for this home.

    Get a cash offer in 3 minutes
    Find out how much your home could sell for in as little as 3 minutes with a no-obligation cash offer.
    Estimated market value
    $226,700
    Get a cash offer in 3 minutes
    Find out how much your home could sell for in as little as 3 minutes with a no-obligation cash offer.
    Estimated market value
    $226,700