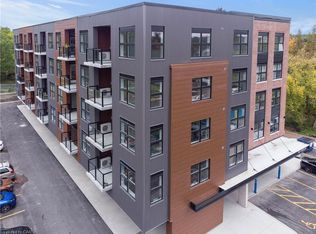
Welcome to Pipers Grove Condominiums - right in the heart of downtown Ayr! Step into this stylish Morgan model suite, offering 2 spacious bedrooms, 2 full bathrooms, and 951 sq ft of beautifully designed living space. The open-concept eat-in kitchen and living area is flooded with natural sunlight, thanks to the suites south-facing exposure - and just wait until you step out onto your private 84 sq ft balcony with serene forest views. Its the perfect spot for morning coffee or unwinding at sunset. The kitchen is a showstopper, with sleek black cabinetry, large island, granite countertops in both the kitchen and bathrooms, and a stylish tile backsplash. The primary bedroom features a spacious walk-in closet and a private ensuite with glass shower, while the second bedroom also boasts its own walk-in closet ideal for guests or a home office setup. Youll love the luxury vinyl plank flooring that flows seamlessly throughout, but one of the standout features? TWO parking spots - one covered and one surface - a rare and valuable bonus! The building itself offers a secure entrance with a video intercom system and a welcoming amenity room on the main level, complete with a kitchenette and washroom - perfect for hosting or relaxing with neighbours. Located just steps from Ayrs charming downtown shops, restaurants, and walking trails, and only a short drive to Cambridge, Kitchener, Brantford, and Woodstock - Pipers Grove is a truly exceptional place to call home.
Sold for $525,000
C$525,000
88 Gibson St #404, North Dumfries, ON N0B 1E0
2beds
951sqft
Condo/Apt Unit, Residential, Condominium
Built in 2021
-- sqft lot
$-- Zestimate®
C$552/sqft
C$2,321 Estimated rent
Home value
Not available
Estimated sales range
Not available
Not available
Owner options
List your home for rent
C$2,321/mo
Rent Zestimate®
Find your next renter with Zillow Rental Manager. Plus, with online applications, you can quickly screen prospective tenants – for free.
C$2,321/mo
Rent Zestimate®
Refinance and save
C$2,647/mo
Est. payment
Refinancing to a lower rate could help reduce your monthly payments and save thousands over the life of the loan.
C$2,647/mo
Est. payment
Explore your selling options
Work with a Zillow partner agent
Leverage their expertise and Zillow's premium Showcase listings to get your home seen by more buyers.
Get startedList with your own agent
Get your home in front of millions of buyers by listing it on Zillow.
Learn how to do itSell it yourself
Take full control of how buyers see your home on Zillow by listing For Sale by Owner (FSBO).
List your homeWhat's special
Zillow last checked:
Listing updated:
Listed by:
Susie Hegan, Salesperson,
RE/MAX TWIN CITY REALTY INC.
Source: ITSO,MLS®#: 40746670Originating MLS®#: Cornerstone Association of REALTORS®
Facts & features
Interior
Bedrooms & bathrooms
- Bedrooms: 2
- Bathrooms: 2
- Full bathrooms: 2
- Main level bathrooms: 2
- Main level bedrooms: 2
Bedroom
- Level: Main
- Area: 121.24
- Dimensions: 10ft. 2in. X 12ft. 10in.
Other
- Level: Main
- Area: 121.72
- Dimensions: 10ft. 11in. X 12ft. 4in.
Bathroom
- Features: 3-Piece
- Level: Main
Bathroom
- Features: 3-Piece
- Level: Main
Kitchen
- Level: Main
- Area: 105.1
- Dimensions: 13ft. 4in. X 8ft. 6in.
Living room
- Level: Main
- Area: 122.99
- Dimensions: 11ft. 10in. X 11ft. 8in.
Heating
- Electric, Forced Air, Heat Pump
Cooling
- Central Air
Appliances
- Included: Dishwasher, Dryer, Refrigerator, Stove, Washer
- Laundry: In-Suite
Features
- Elevator
- Windows: Window Coverings
- Basement: None
- Has fireplace: No
Interior area
- Total structure area: 951
- Total interior livable area: 951 sqft
- Finished area above ground: 951
Property
Parking
- Total spaces: 2
- Parking features: Asphalt, Other, Covered, Outside/Surface/Open
- Uncovered spaces: 2
- Details: Assigned Space: 7 & 41
Features
- Patio & porch: Open
- Has view: Yes
- View description: Trees/Woods
- Frontage type: South
Lot
- Features: Urban, Irregular Lot, Cul-De-Sac, Greenbelt, Library, Park, Place of Worship, Rec./Community Centre, Schools
Details
- Parcel number: 237290097
- Zoning: Z4
- Other equipment: Intercom
Construction
Type & style
- Home type: Condo
- Architectural style: 1 Storey/Apt
- Property subtype: Condo/Apt Unit, Residential, Condominium
- Attached to another structure: Yes
Materials
- Brick, Block
- Foundation: Poured Concrete
- Roof: Asphalt Shing
Condition
- 0-5 Years
- New construction: No
- Year built: 2021
Utilities & green energy
- Sewer: Sewer (Municipal)
- Water: Municipal
Community & HOA
Community
- Security: Security System
HOA
- Has HOA: Yes
- Amenities included: Party Room, Parking
- Services included: Insurance, Common Elements, Maintenance Grounds, Parking, Trash, Property Management Fees, Snow Removal
- HOA fee: C$428 monthly
Location
- Region: North Dumfries
Financial & listing details
- Price per square foot: C$552/sqft
- Annual tax amount: C$3,113
- Date on market: 7/1/2025
- Inclusions: Dishwasher, Dryer, Refrigerator, Stove, Washer, Window Coverings
Price history
| Date | Event | Price |
|---|---|---|
| 8/28/2025 | Sold | C$525,000C$552/sqft |
Source: ITSO #40746670 Report a problem | ||
Public tax history
Tax history is unavailable.
Neighborhood: N0B
Nearby homes
- C$--1 bd1 ba885 sqft88 Gibson St #207, North Dumfries, ON N0B1E0Off Market
- C$---- bd-- ba-- sqft88 Gibson St #104, North Dumfries, ON N0B1E0Off Market
- C$--2 bd1 ba885 sqft88 Gibson St #205, North Dumfries, ON N0B1E0Off Market
- C$---- bd-- ba-- sqft88 Gibson St #209, North Dumfries, ON N0B1E0Off Market
- C$--3 bd2 ba1k sqft11 Macdonald St, North Dumfries, ON N0B1E0Off Market
- C$--2 bd2 ba1.1k sqft88 Gibson St #1A, North Dumfries, ON N0B1E0Off Market
- C$1,079,0004 bd4 ba-- sqft86 Gibson St, North Dumfries, ON N0B1E0For Sale
- C$---- bd-- ba-- sqft88 Gibson St #405, North Dumfries, ON N0B1E0Off Market
Nearby schools
GreatSchools rating
No schools nearby
We couldn't find any schools near this home.
- Ontario
- Waterloo Regional Municipality
- North Dumfries
- N0B 1E0
- 88 Gibson St Unit 404
Nearby cities
Nearby zip codes
Other North Dumfries Topics
