One half mile from Cove Island sits this adorable expanded Cape on a dead end street. Relax on your covered front porch and enjoy the salt air. Walk in the front door to the Living room. Beyond LR is the Large Kitchen with Stainless Steel Appliances, ample cabinet and counter space, Island with an overhang for eating area and Large walk-in Pantry. From the living room there are French Doors which open into the Den, Home Office or a Guest Bedroom or whatever your needs are. The Half bath is on this level near the back hallway which leads to a partially covered Deck and yard. The detached Garage is large enough for car and storage room for lawn equipment, bikes and pull down stairs for overhead storage. Two Bedrooms on the second level. The front bedroom has 2 Closets that light when the door is open, and the rear bedroom has a Skylight. The Full Bath with skylight is on this level. Partially finished Heated Basement w/utility room and Side by Side W/D. On the left are 2 Rooms with a Full Bath, Stackable W/D, Refrigerator and sink with counter space. This leads to the back yard which makes it convenient for back yard entertaining. There is pre-wired Motion Sensors on the main level that activate when the front and back doors are opened. Outside there are Motions Sensors in the driveway. Your biggest moneysaver is the Solar Panels which provide power for the A/C, basement heat and other electric needs. Two cats in house. Don't let out. Don't forgot to lock up. Agents see confidential remarks
Sold for $620,000
$620,000
88 Givens Avenue, Stamford, CT 06902
2beds
2,321sqft
Single Family Residence
Built in 1925
4,791 Square Feet Lot
$740,300 Zestimate®
$267/sqft
$4,017 Estimated rent
Home value
$740,300
$703,000 - $777,000
$4,017/mo
Zestimate® history
Owner options
List your home for rent
$4,017/mo
Rent Zestimate®
Find your next renter with Zillow Rental Manager. Plus, with online applications, you can quickly screen prospective tenants – for free.
$4,017/mo
Rent Zestimate®
Refinance and save
$4,231/mo
Est. payment
Refinancing to a lower rate could help reduce your monthly payments and save thousands over the life of the loan.
$4,231/mo
Est. payment
Explore your selling options
Work with a Zillow partner agent
Leverage their expertise and Zillow's premium Showcase listings to get your home seen by more buyers.
Get startedList with your own agent
Get your home in front of millions of buyers by listing it on Zillow.
Learn how to do itSell it yourself
Take full control of how buyers see your home on Zillow by listing For Sale by Owner (FSBO).
List your homeWhat's special
Overhead storageCovered front porchPartially covered deckSolar panelsHome officeGuest bedroomDetached garage
Zillow last checked:
Listing updated:
Listed by:
Louise L. Petersen 203-216-7994,
Century 21 AllPoints Realty 203-327-0021
Bought with:
Anthony Gaudiano, RES.0820055
Compass Connecticut, LLC
Source: Smart MLS,MLS#: 24011115
Facts & features
Interior
Bedrooms & bathrooms
- Bedrooms: 2
- Bathrooms: 3
- Full bathrooms: 2
- 1/2 bathrooms: 1
Primary bedroom
- Features: Hardwood Floor
- Level: Upper
Bedroom
- Features: Skylight, Hardwood Floor
- Level: Upper
Den
- Features: Hardwood Floor
- Level: Main
Dining room
- Features: Hardwood Floor
- Level: Main
Family room
- Features: Tile Floor
- Level: Lower
Kitchen
- Features: Kitchen Island, Pantry, Hardwood Floor
- Level: Main
Living room
- Features: Hardwood Floor
- Level: Main
Heating
- Gas on Gas, Zoned
Cooling
- Ceiling Fan(s), Central Air
Appliances
- Included: Gas Range, Microwave, Refrigerator, Dishwasher, Washer, Dryer, Water Heater
- Laundry: Lower Level
Features
- Open Floorplan
- Basement: Full,Heated,Partially Finished
- Attic: None
- Has fireplace: No
Interior area
- Total structure area: 2,321
- Total interior livable area: 2,321 sqft
- Finished area above ground: 1,796
- Finished area below ground: 525
Property
Parking
- Total spaces: 1
- Parking features: Detached
- Garage spaces: 1
Features
- Patio & porch: Porch, Deck
Lot
- Size: 4,791 Square Feet
- Features: Level
Details
- Parcel number: 314249
- Zoning: per town
Construction
Type & style
- Home type: SingleFamily
- Architectural style: Cape Cod
- Property subtype: Single Family Residence
Materials
- Vinyl Siding
- Foundation: Stone
- Roof: Asphalt
Condition
- New construction: No
- Year built: 1925
Utilities & green energy
- Sewer: Public Sewer
- Water: Public
Green energy
- Energy generation: Solar
Community & HOA
Community
- Features: Park, Playground, Near Public Transport
- Security: Security System
- Subdivision: Cove
HOA
- Has HOA: No
Location
- Region: Stamford
Financial & listing details
- Price per square foot: $267/sqft
- Tax assessed value: $365,690
- Annual tax amount: $9,230
- Date on market: 5/30/2024
- Exclusions: See Inclusion/Exclusion Addendum
Price history
| Date | Event | Price |
|---|---|---|
| 5/29/2024 | Sold | $620,000+9.7%$267/sqft |
Source:  Smart MLS #24011115 Report a problem Smart MLS #24011115 Report a problem | ||
| 4/24/2024 | Pending sale | $565,000$243/sqft |
Source: Smart MLS #24011115 Report a problem | ||
| 4/19/2024 | Listed for sale | $565,000+7.6%$243/sqft |
Source: Smart MLS #24011115 Report a problem | ||
| 12/7/2005 | Sold | $525,000-8.7%$226/sqft |
Source: Public Record Report a problem | ||
| 12/8/2003 | Sold | $575,000+76.9%$248/sqft |
Source: Public Record Report a problem | ||
| 10/10/2000 | Sold | $325,000$140/sqft |
Source: Public Record Report a problem | ||
Public tax history
| Year | Property taxes | Tax assessment |
|---|---|---|
| 2025 | $8,777 +2.7% | $365,690 |
| 2024 | $8,543 -7.4% | $365,690 |
| 2023 | $9,230 +21.2% | $365,690 +30.5% |
| 2022 | $7,614 +0.9% | $280,230 |
| 2021 | $7,549 +2.2% | $280,230 |
| 2020 | $7,384 | $280,230 |
| 2019 | $7,384 +3.2% | $280,230 |
| 2018 | $7,154 +12.1% | $280,230 +18.1% |
| 2017 | $6,380 +3% | $237,250 |
| 2016 | $6,197 | $237,250 |
Find assessor info on the county website
Neighborhood: Cove - East Side
Nearby homes
- $1,190,9006 bd5 ba3.7k sqft82 Givens Ave, Stamford, CT 06902Off Market
- $636,4003 bd3 ba1.8k sqft82 Givens Ave #A, Stamford, CT 06902Off Market
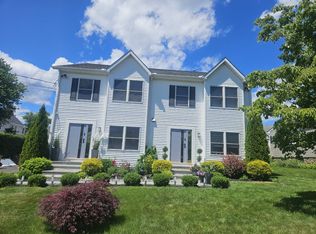
- $825,8004 bd2 ba2k sqft94 Givens Ave, Stamford, CT 06902Off Market
- $192,710-- bd-- ba-- sqftGivens Ave, Stamford, CT 06904Off Market
- $--2 bd1 ba800 sqft85 Palmer Ave #2, Stamford, CT 06902Off Market
- $865,2002 bd1 ba1.2k sqft85 Palmer Ave, Stamford, CT 06902Off Market
- $890,6006 bd3 ba2.5k sqft89 Palmer Ave, Stamford, CT 06902Off Market
- $528,5002 bd1 ba1.1k sqft83 Palmer Ave, Stamford, CT 06902Off Market
Nearby schools
GreatSchools rating
- 3/10K. T. Murphy SchoolGrades: K-5Distance: 0.1 mi
- 3/10Turn Of River SchoolGrades: 6-8Distance: 3.8 mi
- 3/10Westhill High SchoolGrades: 9-12Distance: 4.1 mi
Schools provided by the listing agent
- Elementary: K.T. Murphy
- Middle: Turn of River
- High: Westhill
Source: Smart MLS. This data may not be complete. We recommend contacting the local school district to confirm school assignments for this home.


Get pre-qualified for a loan
At Zillow Home Loans, we can pre-qualify you in as little as 5 minutes with no impact to your credit score.An equal housing lender. NMLS #10287.
Sell for more on Zillow
Get a Zillow Showcase℠ listing at no additional cost and you could sell for .
$740,300
2% more
+$14,806
With Zillow Showcase(estimated)
$755,106
- Connecticut
- Fairfield County
- Stamford
- 06902
- Cove - East Side
- 88 Givens Avenue
Nearby cities
Nearby neighborhoods
Nearby zip codes
Other Stamford Topics
