Need space for everyone? The popular Coral plan features 4 bedrooms, 4 full bathrooms, a private office AND a huge bonus room! The kitchen, living and dining area are perfect for entertaining family and friends with an open layout, quartz counters, stainless steel appliances, and a spacious island. Expecting guests who need privacy or have trouble getting up stairs? They'll be comfortable in the first floor guest room with full bath! Upstairs the primary suite is bright and luxurious - with lots of windows, large closet and upgraded bathroom. Two additional bedrooms - one with an ensuite and the other is right next to the hall bath are also upstairs. Outdoor entertaining space with a fenced yard, screened lanai, paver patio and fire pit. Home also features permanent Bluetooth exterior lighting by Govee. Super close to the K-8, shops, fields and Aberdeen amenities - schedule your showing today!
Closed
$539,000
88 GLASGOW Drive, St. Johns, FL 32259
4beds
2,561sqft
Single Family Residence
Built in 2020
7,405 Square Feet Lot
$531,700 Zestimate®
$210/sqft
$3,072 Estimated rent
Home value
$531,700
$494,000 - $569,000
$3,072/mo
Zestimate® history
Owner options
List your home for rent
$3,072/mo
Rent Zestimate®
Find your next renter with Zillow Rental Manager. Plus, with online applications, you can quickly screen prospective tenants – for free.
$3,072/mo
Rent Zestimate®
Refinance and save
$3,568/mo
Est. payment
Refinancing to a lower rate could help reduce your monthly payments and save thousands over the life of the loan.
$3,568/mo
Est. payment
Explore your selling options
Work with a Zillow partner agent
Leverage their expertise and Zillow's premium Showcase listings to get your home seen by more buyers.
Get startedList with your own agent
Get your home in front of millions of buyers by listing it on Zillow.
Learn how to do itSell it yourself
Take full control of how buyers see your home on Zillow by listing For Sale by Owner (FSBO).
List your homeWhat's special
Fenced yardScreened lanaiSpacious islandPrivate officeUpgraded bathroomHuge bonus roomQuartz counters
Zillow last checked:
Listing updated:
Listed by:
ALLISON FERNANDEZ 904-878-9350,
COLDWELL BANKER VANGUARD REALTY 904-269-7117
Bought with:
YONG JIE LI, 3611745
EXIT 1 STOP REALTY
Source: realMLS,MLS#: 2075068
Facts & features
Interior
Bedrooms & bathrooms
- Bedrooms: 4
- Bathrooms: 4
- Full bathrooms: 4
Heating
- Central, Natural Gas
Cooling
- Central Air, Electric
Appliances
- Included: Dishwasher, Disposal, Dryer, Gas Range, Gas Water Heater, Microwave, Refrigerator, Tankless Water Heater, Washer
- Laundry: Upper Level
Features
- Kitchen Island, Pantry, Walk-In Closet(s)
- Flooring: Carpet, Tile
Interior area
- Total interior livable area: 2,561 sqft
Property
Parking
- Total spaces: 2
- Parking features: Garage, Garage Door Opener
- Garage spaces: 2
Features
- Levels: Two
- Stories: 2
- Patio & porch: Covered, Patio, Screened
- Fencing: Fenced,Back Yard,Wrought Iron
- Has view: Yes
- View description: Pond
- Has water view: Yes
- Water view: Pond
- Waterfront features: Pond
Lot
- Size: 7,405 Square Feet
- Features: Sprinklers In Front, Sprinklers In Rear
Details
- Parcel number: 0097628490
- Zoning description: Residential
Construction
Type & style
- Home type: SingleFamily
- Property subtype: Single Family Residence
Materials
- Composition Siding
- Roof: Shingle
Condition
- New construction: No
- Year built: 2020
Utilities & green energy
- Sewer: Public Sewer
- Water: Public
- Utilities for property: Cable Available, Electricity Connected, Natural Gas Connected, Sewer Connected, Water Connected
Community & HOA
Community
- Subdivision: Aberdeen
HOA
- Has HOA: Yes
- Amenities included: Pool, Basketball Court, Clubhouse, Dog Park, Fitness Center
- HOA fee: $50 annually
Location
- Region: St Johns
Financial & listing details
- Price per square foot: $210/sqft
- Tax assessed value: $438,345
- Annual tax amount: $5,821
- Date on market: 3/15/2025
- Listing terms: Cash,Conventional,FHA,VA Loan
- Road surface type: Asphalt
Price history
| Date | Event | Price |
|---|---|---|
| 5/22/2025 | Sold | $539,000$210/sqft |
Source:  realMLS #2075068 Report a problem realMLS #2075068 Report a problem | ||
| 5/14/2025 | Pending sale | $539,000$210/sqft |
Source: realMLS #2075068 Report a problem | ||
| 3/15/2025 | Listed for sale | $539,000+62.4%$210/sqft |
Source: realMLS #2075068 Report a problem | ||
| 2/28/2020 | Sold | $331,890$130/sqft |
Source: realMLS #1015772 Report a problem | ||
Public tax history
| Year | Property taxes | Tax assessment |
|---|---|---|
| 2025 | $6,457 +10.9% | $345,302 +2.9% |
| 2024 | $5,821 +1.3% | $335,570 +3% |
| 2023 | $5,744 +2.6% | $325,796 +3% |
| 2022 | $5,600 +0.9% | $316,307 +3% |
| 2021 | $5,552 +99.1% | $307,094 +411.8% |
| 2020 | $2,789 | $60,000 |
| 2019 | -- | -- |
Find assessor info on the county website
Neighborhood: 32259
Nearby homes
- $443,4004 bd4 ba2.4k sqft88 Glasgow Dr, Saint Johns, FL 32259Off Market
- $460,0004 bd2 ba1.9k sqft80 Glasgow Dr, Saint Johns, FL 32259Sold

- $412,0003 bd2 ba1.7k sqft98 Glasgow Dr, Saint Johns, FL 32259Sold
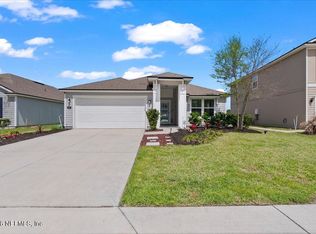
- $365,0374 bd2 ba-- sqft149 Glasgow Dr, Saint Johns, FL 32259Off Market
- $335,9024 bd3 ba-- sqft26 Glasgow Dr, Saint Johns, FL 32259Off Market
- $416,8004 bd2 ba1.7k sqft98 Glasgow, Saint Johns, FL 32259Off Market
- $420,1004 bd2 ba1.7k sqft128 Glasgow, St Johns, FL 32259Off Market
- $397,8003 bd2 ba1.7k sqft72 Glasgow Dr, Saint Johns, FL 32259Off Market
Nearby schools
GreatSchools rating
- 10/10FREEDOM CROSSING ACADEMYGrades: K-8Distance: 0.2 mi
- 7/10Bartram Trail High SchoolGrades: 8-12Distance: 2.9 mi
Schools provided by the listing agent
- Elementary: Freedom Crossing Academy
- Middle: Freedom Crossing Academy
- High: Bartram Trail
Source: realMLS. This data may not be complete. We recommend contacting the local school district to confirm school assignments for this home.
Get a cash offer in 3 minutes
Find out how much your home could sell for in as little as 3 minutes with a no-obligation cash offer.
Estimated market value
$531,700
Get a cash offer in 3 minutes
Find out how much your home could sell for in as little as 3 minutes with a no-obligation cash offer.
Estimated market value
$531,700
- Florida
- Saint Johns County
- Saint Johns
- 32259
- 88 GLASGOW Drive
Nearby cities
Nearby neighborhoods
Nearby zip codes
Other Saint Johns Topics
