Gorgeous stand alone 55+ home featuring 3 bedrooms (w/hardwood floors) & 3 full tiled baths. The elegant two-story foyer leads to the private study w/glass French doors. The fully upgraded kitchen boasts a center island open to the sunlit breakfast area, spacious cathedral ceiling great room w/ gas fireplace and the formal dining room creating an ideal space for living & entertaining. The 1st fl main bedroom suite includes a walk-in closet, private bath w/ dual-sink vanity and shower with a seat. A second bedroom, full bath and laundry/mudroom with a sink complete the first floor. Ten-foot ceilings throughout the first floor. The second floor incl. an additional bedroom, full bath, expansive loft that overlooks the great room and wooded backyard and additional office/sitting room. Additional features include 2 car attached garage, a full basement for additional storage, a composite deck with tranquil private views. Pool, tennis, pickleball, walking trails and a resort like clubhouse.
Sold for $940,000
$940,000
88 Glen Ellen Blvd #88, Millis, MA 02054
3beds
2,761sqft
Condominium
Built in 2022
-- sqft lot
$-- Zestimate®
$340/sqft
$4,346 Estimated rent
Home value
Not available
Estimated sales range
Not available
$4,346/mo
Zestimate® history
Owner options
List your home for rent
$4,346/mo
Rent Zestimate®
Find your next renter with Zillow Rental Manager. Plus, with online applications, you can quickly screen prospective tenants – for free.
$4,346/mo
Rent Zestimate®
Refinance and save
$6,571/mo
Est. payment
Refinancing to a lower rate could help reduce your monthly payments and save thousands over the life of the loan.
$6,571/mo
Est. payment
Explore your selling options
Work with a Zillow partner agent
Leverage their expertise and Zillow's premium Showcase listings to get your home seen by more buyers.
Get startedList with your own agent
Get your home in front of millions of buyers by listing it on Zillow.
Learn how to do itSell it yourself
Take full control of how buyers see your home on Zillow by listing For Sale by Owner (FSBO).
List your homeWhat's special
Zillow last checked:
Listing updated:
Listed by:
Lynne Grden 508-769-9533,
Keller Williams Pinnacle MetroWest 508-754-3020
Bought with:
Renu Shukla
Engel & Volkers Wellesley
Source: MLS PIN,MLS#: 73248828
Facts & features
Interior
Bedrooms & bathrooms
- Bedrooms: 3
- Bathrooms: 4
- Full bathrooms: 3
- 1/2 bathrooms: 1
Primary bedroom
- Features: Walk-In Closet(s), Lighting - Sconce, Closet - Double, Tray Ceiling(s), Flooring - Engineered Hardwood
- Level: First
- Area: 247
- Dimensions: 13 x 19
Bedroom 2
- Features: Lighting - Sconce, Flooring - Engineered Hardwood
- Level: First
- Area: 138
- Dimensions: 11.5 x 12
Bedroom 3
- Features: Closet - Double, Flooring - Engineered Hardwood
- Level: Second
- Area: 189.75
- Dimensions: 11.5 x 16.5
Primary bathroom
- Features: Yes
Bathroom 1
- Features: Bathroom - Full, Bathroom - Double Vanity/Sink, Bathroom - Tiled With Shower Stall, Closet - Linen, Flooring - Stone/Ceramic Tile
- Level: First
- Area: 104.5
- Dimensions: 9.5 x 11
Bathroom 2
- Features: Bathroom - Tiled With Tub & Shower, Flooring - Stone/Ceramic Tile
- Level: First
- Area: 37.5
- Dimensions: 7.5 x 5
Bathroom 3
- Features: Bathroom - Tiled With Tub & Shower, Flooring - Stone/Ceramic Tile
- Level: Second
- Area: 37.5
- Dimensions: 5 x 7.5
Dining room
- Features: Lighting - Pendant, Flooring - Engineered Hardwood
- Level: First
- Area: 121
- Dimensions: 11 x 11
Family room
- Features: Flooring - Wall to Wall Carpet, Recessed Lighting
- Level: Second
- Area: 598
- Dimensions: 26 x 23
Kitchen
- Features: Dining Area, Countertops - Stone/Granite/Solid, Kitchen Island, Cabinets - Upgraded, Exterior Access, Recessed Lighting, Slider, Stainless Steel Appliances, Gas Stove, Lighting - Pendant, Flooring - Engineered Hardwood
- Level: First
- Area: 178.5
- Dimensions: 10.5 x 17
Living room
- Features: Cathedral Ceiling(s), Ceiling Fan(s), Window(s) - Picture, Open Floorplan, Recessed Lighting, Flooring - Engineered Hardwood
- Level: First
- Area: 304
- Dimensions: 16 x 19
Office
- Features: Flooring - Wall to Wall Carpet, Window(s) - Picture, French Doors
- Level: First
- Area: 121
- Dimensions: 11 x 11
Heating
- Forced Air, Natural Gas
Cooling
- Central Air
Appliances
- Included: Range, Oven, Dishwasher, Disposal, Microwave, Refrigerator, Freezer, Washer, Dryer, Range Hood
- Laundry: Flooring - Stone/Ceramic Tile, Electric Dryer Hookup, Sink, First Floor, In Unit
Features
- Closet, Attic Access, Home Office, Foyer, Sitting Room, Wired for Sound, Internet Available - Unknown
- Flooring: Wood, Tile, Carpet, Flooring - Wall to Wall Carpet, Flooring - Engineered Hardwood
- Doors: French Doors
- Windows: Picture, Insulated Windows
- Has basement: Yes
- Number of fireplaces: 1
- Fireplace features: Living Room
Interior area
- Total structure area: 2,761
- Total interior livable area: 2,761 sqft
Property
Parking
- Total spaces: 4
- Parking features: Attached, Garage Door Opener, Guest, Paved
- Attached garage spaces: 2
- Uncovered spaces: 2
Accessibility
- Accessibility features: Accessible Entrance
Features
- Entry location: Unit Placement(Street)
- Patio & porch: Deck - Composite, Patio
- Exterior features: Deck - Composite, Patio, Rain Gutters, Professional Landscaping
- Pool features: Association, In Ground, Heated
Details
- Parcel number: M:001 B:0000054,5033042
- Zoning: RES
Construction
Type & style
- Home type: Condo
- Property subtype: Condominium
Materials
- Frame
- Roof: Shingle
Condition
- Year built: 2022
Utilities & green energy
- Electric: 220 Volts, Circuit Breakers
- Sewer: Public Sewer
- Water: Public
- Utilities for property: for Gas Range
Green energy
- Energy efficient items: Thermostat
Community & HOA
Community
- Features: Shopping, Pool, Tennis Court(s), Park, Walk/Jog Trails, Golf, Conservation Area, Adult Community
- Security: Security Gate, Security System
- Senior community: Yes
HOA
- Amenities included: Pool, Tennis Court(s), Fitness Center, Clubroom, Trail(s), Clubhouse
- Services included: Insurance, Maintenance Structure, Road Maintenance, Maintenance Grounds, Snow Removal, Trash, Reserve Funds
- HOA fee: $545 monthly
Location
- Region: Millis
Financial & listing details
- Price per square foot: $340/sqft
- Tax assessed value: $862,300
- Annual tax amount: $14,159
- Date on market: 12/11/2025
- Listing terms: Contract
- Exclusions: Furniture Negotiable.
Price history
| Date | Event | Price |
|---|---|---|
| 9/5/2024 | Sold | $940,000-4%$340/sqft |
Source: MLS PIN #73248828 Report a problem | ||
| 7/10/2024 | Contingent | $979,000$355/sqft |
Source: MLS PIN #73248828 Report a problem | ||
| 6/6/2024 | Listed for sale | $979,000+6.7%$355/sqft |
Source: MLS PIN #73248828 Report a problem | ||
| 11/28/2023 | Sold | $917,500-1.3%$332/sqft |
Source: MLS PIN #73167393 Report a problem | ||
| 10/17/2023 | Contingent | $930,000$337/sqft |
Source: MLS PIN #73167393 Report a problem | ||
| 10/5/2023 | Listed for sale | $930,000$337/sqft |
Source: MLS PIN #73167393 Report a problem | ||
| 10/2/2023 | Listing removed | $930,000$337/sqft |
Source: MLS PIN #73104155 Report a problem | ||
| 7/27/2023 | Price change | $930,000-3%$337/sqft |
Source: MLS PIN #73104155 Report a problem | ||
| 4/27/2023 | Listed for sale | $959,000$347/sqft |
Source: MLS PIN #73104155 Report a problem | ||
Public tax history
Tax history is unavailable.
Neighborhood: 02054
Nearby homes
- $1,259,0003 bd3 ba3k sqft86 Glen Ellen Blvd #86, Millis, MA 02054Sold

- $945,0003 bd3 ba2.7k sqft94 Glen Ellen Blvd #94, Millis, MA 02054Sold
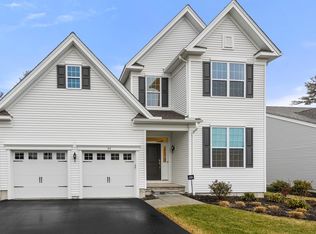
- $820,0002 bd2 ba2.2k sqft23 Hattie Ln #23, Millis, MA 02054Sold

- $905,0002 bd3 ba2.4k sqft23 Helen Ln #23, Millis, MA 02054Sold
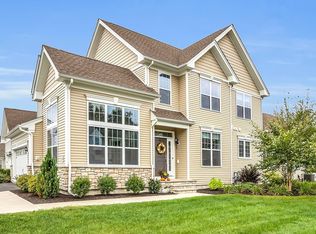
- $835,0002 bd3 ba2.8k sqft16 Helen #0, Millis, MA 02054Sold
- $855,0002 bd3 ba2.4k sqft18 Hattie Ln #18, Millis, MA 02054Sold
- $900,0002 bd3 ba2.6k sqft13 Hattie Ln #13, Millis, MA 02054Sold
- $1,150,0003 bd3 ba2.6k sqft4 Tupello Ln #4, Millis, MA 02054Sold
Nearby schools
GreatSchools rating
- 5/10Clyde F Brown Elementary SchoolGrades: PK-5Distance: 2.5 mi
- 8/10Millis Middle SchoolGrades: 6-8Distance: 2.7 mi
- 7/10Millis High SchoolGrades: 9-12Distance: 2.7 mi


Get pre-qualified for a loan
At Zillow Home Loans, we can pre-qualify you in as little as 5 minutes with no impact to your credit score.An equal housing lender. NMLS #10287.
- Massachusetts
- Norfolk County
- Millis
- 02054
- 88 Glen Ellen Blvd Unit 88
Nearby cities
Nearby zip codes
Other Millis Topics
