Introducing the Jackson, our grandest ranch-style home design. With 4 bedrooms and 2 bathrooms all on a single level, this home offers everything you need. The spacious family room boasts a warm electric fireplace and views of the covered back patio, while the open-concept kitchen includes a large island – perfect for hosting guests. Experience privacy with the primary suite and guest rooms located on opposite ends of the house. This floor plan is designed for creating lasting memories. Artistic renderings are for visual reference only, and the actual floor plans, features, and inclusions may vary.
Sold for $295,000
$295,000
88 Glendale Ln, Hinesville, GA 31313
4beds
1,926sqft
Single Family Residence
Built in 2024
7,405 Square Feet Lot
$295,900 Zestimate®
$153/sqft
$2,380 Estimated rent
Home value
$295,900
$269,000 - $325,000
$2,380/mo
Zestimate® history
Owner options
List your home for rent
$2,380/mo
Rent Zestimate®
Find your next renter with Zillow Rental Manager. Plus, with online applications, you can quickly screen prospective tenants – for free.
$2,380/mo
Rent Zestimate®
Refinance and save
$1,937/mo
Est. payment
Refinancing to a lower rate could help reduce your monthly payments and save thousands over the life of the loan.
$1,937/mo
Est. payment
Explore your selling options
Work with a Zillow partner agent
Leverage their expertise and Zillow's premium Showcase listings to get your home seen by more buyers.
Get startedList with your own agent
Get your home in front of millions of buyers by listing it on Zillow.
Learn how to do itSell it yourself
Take full control of how buyers see your home on Zillow by listing For Sale by Owner (FSBO).
List your homeWhat's special
Electric fireplaceLarge islandSpacious family roomCovered back patioOpen-concept kitchen
Zillow last checked:
Listing updated:
Listed by:
Miranda Sikes 912-977-8558,
RTS REALTY,
Allie Bond 859-404-9144,
RTS REALTY
Bought with:
Non HABR
Better Homes & Gardens Legacy
Source: HABR,MLS#: 155262
Facts & features
Interior
Bedrooms & bathrooms
- Bedrooms: 4
- Bathrooms: 2
- Full bathrooms: 2
Appliances
- Included: Dishwasher, Electric Oven, Electric Range, Microwave, Refrigerator, Electric Water Heater
- Laundry: Wash/Dry Hook-up
Features
- Breakfast Bar, CAT5 Network Cable, Ceiling Fan(s), Entrance Foyer, Great Room, Kitchen Island, Pantry, Dining/Kitchen Combo, Eat-in Kitchen
- Has fireplace: Yes
Interior area
- Total structure area: 1,926
- Total interior livable area: 1,926 sqft
Property
Parking
- Total spaces: 2
- Parking features: Two Car, Attached, Garage
- Attached garage spaces: 2
Features
- Levels: One
- Exterior features: See Remarks
- Fencing: None
Lot
- Size: 7,405 Square Feet
- Features: Covenants, Irrigation System, Landscaped
Details
- Parcel number: 028011
Construction
Type & style
- Home type: SingleFamily
- Architectural style: Traditional
- Property subtype: Single Family Residence
Materials
- Vinyl Siding
- Roof: Shingle,Ridge Vent
Condition
- Year built: 2024
Utilities & green energy
- Sewer: Septic Tank
- Water: Community Water
- Utilities for property: Electricity Connected, Underground Utilities
Community & HOA
Community
- Subdivision: The Glen At 15 West
HOA
- Has HOA: Yes
- HOA fee: $30 monthly
Location
- Region: Hinesville
Financial & listing details
- Price per square foot: $153/sqft
- Date on market: 7/19/2024
- Electric utility on property: Yes
Price history
| Date | Event | Price |
|---|---|---|
| 7/1/2025 | Sold | $295,000$153/sqft |
Source: HABR #155262 Report a problem | ||
| 6/2/2025 | Pending sale | $295,000$153/sqft |
Source: HABR #155262 Report a problem | ||
| 5/23/2025 | Price change | $295,000+2.5%$153/sqft |
Source: HABR #155262 Report a problem | ||
| 3/6/2025 | Price change | $287,900-5.8%$149/sqft |
Source: RTS Homes Report a problem | ||
| 12/3/2024 | Price change | $305,525+12%$159/sqft |
Source: HABR #155262 Report a problem | ||
| 11/6/2024 | Price change | $272,900-9.5%$142/sqft |
Source: RTS Homes Report a problem | ||
| 10/30/2024 | Price change | $301,525+2.5%$157/sqft |
Source:  Hive MLS #315092 Report a problem Hive MLS #315092 Report a problem | ||
| 8/8/2024 | Pending sale | $294,125$153/sqft |
Source: HABR #155262 Report a problem | ||
| 7/19/2024 | Listed for sale | $294,125$153/sqft |
Source: Hive MLS #315092 Report a problem | ||
Public tax history
Tax history is unavailable.
Neighborhood: 31313
Nearby homes
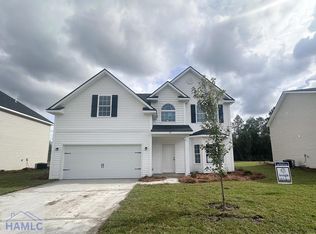
- $315,5954 bd3 ba2.2k sqft81 Glendale Ln, Hinesville, GA 31313Sold
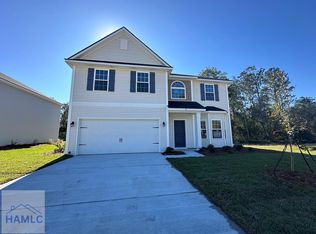
- $298,6754 bd3 ba2k sqft41 Glendale Ln, Hinesville, GA 31313Sold
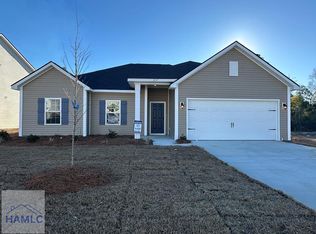
- $303,2754 bd2 ba1.9k sqft217 Glendale Ln, Hinesville, GA 31313Sold
- $308,4755 bd3 ba2.2k sqft210 Glendale Ln, Hinesville, GA 31313Sold

- $276,9304 bd2 ba1.5k sqft70 Glendale Ln, Hinesville, GA 31313Sold
- $321,5755 bd3 ba2.4k sqft112 Renwick Loop, Hinesville, GA 31313Sold
- $307,0904 bd3 ba2k sqft230 Glendale Ln, Hinesville, GA 31313Sold
- $265,3253 bd3 ba1.5k sqft72 Renwick Loop, Hinesville, GA 31313Sold
Nearby schools
GreatSchools rating
- 5/10Waldo Pafford Elementary SchoolGrades: K-5Distance: 1.3 mi
- 4/10Snelson-Golden Middle SchoolGrades: 6-8Distance: 4.6 mi
- 3/10Bradwell InstituteGrades: 9-12Distance: 3 mi
Schools provided by the listing agent
- Elementary: Waldo Pafford Elementary
- Middle: Snelson Golden Middle
- High: Bradwell Institute
Source: HABR. This data may not be complete. We recommend contacting the local school district to confirm school assignments for this home.


Get pre-qualified for a loan
At Zillow Home Loans, we can pre-qualify you in as little as 5 minutes with no impact to your credit score.An equal housing lender. NMLS #10287.
Sell for more on Zillow
Get a Zillow Showcase℠ listing at no additional cost and you could sell for .
$295,900
2% more
+$5,918
With Zillow Showcase(estimated)
$301,818
- Georgia
- Liberty County
- Hinesville
- 31313
- 88 Glendale Ln
Nearby cities
Nearby zip codes
Other Hinesville Topics
