Experience luxurious, single-level living with breathtaking views and modern amenities. Professionally designed landscape welcomes you as you approach the driveway of this home. The open-concept living area is accentuated by maple slatted walls, 12' vaulted ceiling and an attractive soapstone gas stove. With no steps from the garage, this home offers both convenience and accessibility with doorways 36" wide. Kitchen features quartz countertops/backsplash and high-end appliances. The primary bedroom is a true retreat, complete with a custom closet, a wall of windows with remote controlled shades and a sliding glass door that opens to an Ipe deck. The primary bathroom offers a spa-like experience, with walls adorned in handmade tile, terrazzo radiant heat flooring, a steam shower, Japanese soaking tub with mountain views, and a towel warmer. Enjoy comfort and efficiency with whole-house radiant heated floors, passive solar heat and an AVS fresh air system. Welcome to your dream home.
Closed
$1,150,000
88 Governor Thomson Ter, Weaverville, NC 28787
3beds
2,171sqft
Single Family Residence
Built in 2010
0.65 Acres Lot
$1,038,800 Zestimate®
$530/sqft
$2,916 Estimated rent
Home value
$1,038,800
$976,000 - $1.09M
$2,916/mo
Zestimate® history
Owner options
List your home for rent
$2,916/mo
Rent Zestimate®
Find your next renter with Zillow Rental Manager. Plus, with online applications, you can quickly screen prospective tenants – for free.
$2,916/mo
Rent Zestimate®
Refinance and save
$5,970/mo
Est. payment
Refinancing to a lower rate could help reduce your monthly payments and save thousands over the life of the loan.
$5,970/mo
Est. payment
Explore your selling options
Work with a Zillow partner agent
Leverage their expertise and Zillow's premium Showcase listings to get your home seen by more buyers.
Get startedList with your own agent
Get your home in front of millions of buyers by listing it on Zillow.
Learn how to do itSell it yourself
Take full control of how buyers see your home on Zillow by listing For Sale by Owner (FSBO).
List your homeWhat's special
Zillow last checked:
Listing updated:
Listed by:
Toni Ewing toni@ashevillecrafted.realestate,
Asheville Crafted Real Estate, LLC
Bought with:
Jared McKnight
Nest Realty Asheville
Richard Lindau
Nest Realty Asheville
Source: Canopy MLS as distributed by MLS GRID,MLS#: 4131185
Facts & features
Interior
Bedrooms & bathrooms
- Bedrooms: 3
- Bathrooms: 2
- Full bathrooms: 2
- Main level bedrooms: 3
Primary bedroom
- Features: Built-in Features, Ceiling Fan(s)
- Level: Main
Bedroom s
- Level: Main
Bedroom s
- Level: Main
Bathroom full
- Level: Main
Dining area
- Level: Main
Kitchen
- Level: Main
Laundry
- Level: Main
Living room
- Features: Ceiling Fan(s), Open Floorplan, Vaulted Ceiling(s)
- Level: Main
Heating
- Ductless, Passive Solar, Radiant Floor
Cooling
- Ductless, Electric
Appliances
- Included: Dishwasher, Gas Oven, Gas Range, Gas Water Heater, Microwave, Refrigerator, Washer/Dryer
- Laundry: Electric Dryer Hookup, Laundry Room, Main Level
Features
- Open Floorplan, Storage, Vaulted Ceiling(s)(s)
- Flooring: Cork, Tile
- Has basement: No
- Fireplace features: Gas Vented, Living Room
Interior area
- Total structure area: 2,171
- Total interior livable area: 2,171 sqft
- Finished area above ground: 2,171
- Finished area below ground: 0
Property
Parking
- Total spaces: 5
- Parking features: Driveway, Attached Garage, Garage on Main Level
- Attached garage spaces: 2
- Uncovered spaces: 3
- Details: Connected two car garage along with ample parking in driveway. Driveway is built with water permeable pavers.
Accessibility
- Accessibility features: Two or More Access Exits, Door Width 32 Inches or More, Accessible Hallway(s), Mobility Friendly Flooring, Zero-Grade Entry
Features
- Levels: One
- Stories: 1
- Patio & porch: Covered, Deck, Patio
- Fencing: Back Yard,Wood
- Has view: Yes
- View description: Long Range, Mountain(s), Winter, Year Round
Lot
- Size: 0.65 Acres
- Features: Cleared, Green Area, Private, Views
Details
- Parcel number: 974295665000000
- Zoning: R-2
- Special conditions: Standard
Construction
Type & style
- Home type: SingleFamily
- Architectural style: Modern,Ranch
- Property subtype: Single Family Residence
Materials
- Fiber Cement, Stone Veneer
- Foundation: Slab
- Roof: Shingle
Condition
- New construction: No
- Year built: 2010
Utilities & green energy
- Sewer: Public Sewer
- Water: City
Community & HOA
Community
- Subdivision: Reems Creek Village
HOA
- Has HOA: Yes
- HOA fee: $600 annually
- HOA name: Reems Creek Village
Location
- Region: Weaverville
- Elevation: 2000 Feet
Financial & listing details
- Price per square foot: $530/sqft
- Tax assessed value: $466,900
- Annual tax amount: $4,364
- Date on market: 4/26/2024
- Cumulative days on market: 13 days
- Listing terms: Cash,Conventional,VA Loan
- Exclusions: Dining Room Chandelier, Car Charger, Garage Refrigerator
- Road surface type: Other, Paved
Price history
| Date | Event | Price |
|---|---|---|
| 6/5/2024 | Sold | $1,150,000$530/sqft |
Source:  Canopy MLS as distributed by MLS GRID #4131185 Report a problem Canopy MLS as distributed by MLS GRID #4131185 Report a problem | ||
| 4/26/2024 | Listed for sale | $1,150,000+82.3%$530/sqft |
Source: Canopy MLS as distributed by MLS GRID #4131185 Report a problem | ||
| 11/23/2020 | Sold | $631,000+404.8%$291/sqft |
Source: Public Record Report a problem | ||
| 8/21/2009 | Sold | $125,000$58/sqft |
Source: Public Record Report a problem | ||
Public tax history
| Year | Property taxes | Tax assessment |
|---|---|---|
| 2025 | $4,364 +7.7% | $471,000 +0.9% |
| 2024 | $4,051 +2.3% | $466,900 |
| 2023 | $3,959 +1.2% | $466,900 |
| 2022 | $3,913 +4.5% | $466,900 +4.5% |
| 2021 | $3,744 -4.9% | $446,800 +3.2% |
| 2020 | $3,936 +71.8% | $433,000 |
| 2019 | $2,291 | $433,000 |
| 2018 | $2,291 | $433,000 +60.9% |
| 2017 | $2,291 -1.9% | $269,100 |
| 2016 | $2,334 +43.6% | $269,100 |
| 2015 | $1,625 | $269,100 |
| 2014 | $1,625 | $269,100 |
| 2013 | -- | $269,100 -37.6% |
| 2012 | -- | $431,200 |
| 2011 | -- | $431,200 +276.9% |
| 2010 | -- | $114,400 |
| 2009 | -- | $114,400 |
Find assessor info on the county website
Neighborhood: 28787
Nearby homes
- $768,8003 bd2 ba1.9k sqft88 Governor Thomson Ter LOT 48, Weaverville, NC 28787Off Market
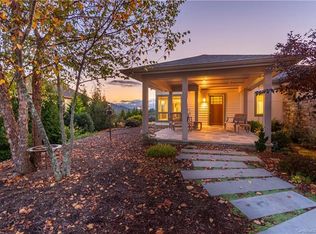
- $125,5000.65 Acres94 Governor Thomson Ter, Weaverville, NC 28787Off Market
- $1,907,1005 bd6 ba5.6k sqft82 Governor Thomson Ter, Weaverville, NC 28787Off Market
- $717,8000.8 Acres98 Governor Thomson Ter, Weaverville, NC 28787Off Market
- $1,450,6004 bd4 ba5.4k sqft87 Governor Thomson Ter, Weaverville, NC 28787Off Market
- $--1.07 Acres74 Governor Thomson Ter #46, Weaverville, NC 28787Off Market
- $1,730,0005 bd6 ba6k sqft77 Governor Thomson Ter, Weaverville, NC 28787Off Market
- $--0.5 Acres77 Governor Thomson Ter #67, Weaverville, NC 28787Off Market
Nearby schools
GreatSchools rating
- NAWeaverville PrimaryGrades: PK-1Distance: 1.3 mi
- 9/10North Buncombe MiddleGrades: 7-8Distance: 2 mi
- 6/10North Buncombe HighGrades: PK,9-12Distance: 3.5 mi
Schools provided by the listing agent
- Elementary: Weaverville/N. Windy Ridge
- Middle: North Buncombe
- High: North Buncombe
Source: Canopy MLS as distributed by MLS GRID. This data may not be complete. We recommend contacting the local school district to confirm school assignments for this home.
Get a cash offer in 3 minutes
Find out how much your home could sell for in as little as 3 minutes with a no-obligation cash offer.
Estimated market value
$1,038,800
Get a cash offer in 3 minutes
Find out how much your home could sell for in as little as 3 minutes with a no-obligation cash offer.
Estimated market value
$1,038,800
- North Carolina
- Buncombe County
- Weaverville
- 28787
- 88 Governor Thomson Ter
Nearby cities
Nearby zip codes
Other Weaverville Topics
