$100,000 Reduction. Welcome to this charming home in one of Irvine’s most desirable communities, Woodbridge. Ideally located inside the Loop off E. Yale Loop, this residence is within walking distance of Springbrook Elementary School and Alton Square Shopping Center, with Woodbridge High School and Irvine Valley College just a short drive away.
This well-designed home features 3 bedrooms, 2.5 bathrooms, and an attached two-car garage. The remodeled kitchen showcases quartz countertops, a center island, top-of-the-line appliances including a convection oven, and designer finishes throughout. The open floor plan offers LED recessed lights throughout, Quiet culdesac location, and numerous upgrades. A conveniently located upstairs laundry room adds to the home’s functionality.
Enjoy a private backyard situated between the kitchen and garage, creating an ideal space for outdoor dining, entertaining, or relaxing.
Residents enjoy access to Woodbridge’s exceptional resort-style amenities, including two lakes with sandy beach lagoons, boating and fishing, more than 20 swimming pools, over 20 tennis courts, basketball and volleyball courts, playgrounds, parks, fitness trails, and a wide variety of community activities and events.
Located within the award-winning Irvine Unified School District, serving Springbrook Elementary, South Lake Middle School, and Woodbridge High School. Conveniently close to Irvine Valley College, UC Irvine, Irvine Spectrum Center, Irvine Marketplace, South Coast Plaza, and major freeways including the 5, 405, and 133.
No Mello-Roos. This is a wonderful opportunity to enjoy the highly sought-after Woodbridge lifestyle in the heart of Irvine.
For sale
Listed by: Pacific Cove Realty and Loan • Peggy Aldinger • Contact: 949-258-4421
Price cut: $108K (7/21)
$1,080,000
88 Greenmoor, Irvine, CA 92614
3beds
1,384sqft
Condominium
Built in 1984
-- sqft lot
$1,066,500 Zestimate®
$780/sqft
$492/mo HOA
What's special
- 84 days |
- 605 |
- 25 |
Zillow last checked:
Listing updated:
Listed by:
Peggy Aldinger DRE #01495022 949-258-4421,
Pacific Cove Realty and Loan
Source: CRMLS,MLS#: OC26120086 Originating MLS: California Regional MLS
Originating MLS: California Regional MLSFacts & features
Interior
Bedrooms & bathrooms
- Bedrooms: 3
- Bathrooms: 3
- Full bathrooms: 2
- 1/2 bathrooms: 1
- Main level bathrooms: 1
Rooms
- Room types: Bedroom, Family Room, Kitchen, Laundry, Dining Room
Bedroom
- Features: All Bedrooms Up
Kitchen
- Features: Kitchen Island, Quartz Counters, Remodeled, Updated Kitchen
Heating
- Central
Cooling
- Central Air
Appliances
- Included: 6 Burner Stove, Built-In Range, Convection Oven, Dishwasher, Disposal, Gas Water Heater, Ice Maker, Microwave, Refrigerator
- Laundry: Inside, Laundry Closet, Upper Level
Features
- Breakfast Bar, Ceiling Fan(s), Separate/Formal Dining Room, High Ceilings, Open Floorplan, Quartz Counters, Recessed Lighting, All Bedrooms Up
- Has fireplace: Yes
- Fireplace features: Family Room
- Common walls with other units/homes: 2+ Common Walls,No One Above,No One Below
Interior area
- Total interior livable area: 1,384 sqft
Video & virtual tour
Property
Parking
- Total spaces: 2
- Parking features: Garage
- Attached garage spaces: 2
Features
- Levels: Two
- Stories: 2
- Entry location: 1
- Pool features: Heated, In Ground, Association
- Has spa: Yes
- Spa features: Association, Heated, In Ground
- Has view: Yes
- View description: Neighborhood
Lot
- Size: 2.55 Acres
Details
- Additional structures: Boat House
- Parcel number: 93872062
- Special conditions: Standard
Construction
Type & style
- Home type: Condo
- Property subtype: Condominium
- Attached to another structure: Yes
Condition
- New construction: No
- Year built: 1984
Utilities & green energy
- Sewer: Sewer Tap Paid
- Water: Public
Community & HOA
Community
- Features: Biking, Curbs, Hiking, Lake, Park, Street Lights, Suburban, Sidewalks, Water Sports
- Subdivision: Stonegate (Sg)
HOA
- Has HOA: Yes
- Amenities included: Boat House, Clubhouse, Dock, Fire Pit, Maintenance Front Yard, Barbecue, Playground, Pickleball, Pool, Pets Allowed, Spa/Hot Tub
- HOA fee: $345 monthly
- HOA name: Woodbridge
- HOA phone: 949-786-1800
- Second HOA fee: $147 monthly
- Second HOA name: Powerstone
- Second HOA phone: 949-465-2437
Location
- Region: Irvine
Financial & listing details
- Price per square foot: $780/sqft
- Date on market: 6/4/2026
- Cumulative days on market: 84 days
- Listing terms: Cash to New Loan,Conventional
Estimated market value
$1,066,500
$1.01M - $1.12M
$4,102/mo
Price history
| Date | Event | Price |
|---|---|---|
| 7/21/2026 | Price change | $1,080,000-9.1%$780/sqft |
Source:  CRMLS #OC26120086 Report a problem CRMLS #OC26120086 Report a problem | ||
| 6/4/2026 | Listed for sale | $1,188,000+468.4%$858/sqft |
Source: CRMLS #OC26120086 Report a problem | ||
| 4/8/2014 | Listing removed | $2,400$2/sqft |
Source: Sage Investment Group #OC13243492 Report a problem | ||
| 1/26/2014 | Price change | $2,400-2%$2/sqft |
Source: Sage Investment Group #OC13243492 Report a problem | ||
| 1/3/2014 | Price change | $2,450-2%$2/sqft |
Source: Sage Investment Group #OC13243492 Report a problem | ||
| 12/7/2013 | Listed for rent | $2,500$2/sqft |
Source: Sage Investment Group #OC13243492 Report a problem | ||
| 12/30/1998 | Sold | $209,000$151/sqft |
Source: Agent Provided Report a problem | ||
Public tax history
Tax history is unavailable.
Monthly payment
Est. payment
Payment breakdown
Explore the cost of this home by adjusting the details. Changes won't be saved.Climate risks
Neighborhood: Woodbridge
Nearby schools
GreatSchools rating
- 9/10Springbrook Elementary SchoolGrades: K-6Distance: 0.3 mi
- 9/10South Lake Middle SchoolGrades: 7-8Distance: 0.7 mi
- 10/10Woodbridge High SchoolGrades: 9-12Distance: 1.1 mi
- $673,3002 bd2 ba944 sqft46 Greenmoor #23, Irvine, CA 92614Off Market
- $872,0002 bd2 ba949 sqft48 Greenmoor #24, Irvine, CA 92614Off Market
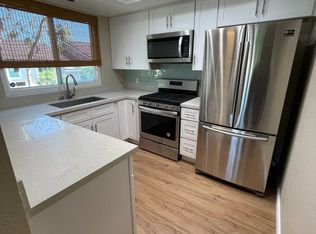
- $1,080,6003 bd3 ba1.3k sqft50 Greenmoor #25, Irvine, CA 92614Off Market
- $1,052,7003 bd2 ba1.3k sqft52 Greenmoor #26, Irvine, CA 92614Off Market
- $778,5002 bd2 ba949 sqft54 Greenmoor #27, Irvine, CA 92614Off Market
- $682,2002 bd1 ba889 sqft58 Greenmoor #29, Irvine, CA 92614Off Market
- $641,7002 bd1 ba832 sqft60 Greenmoor #30, Irvine, CA 92614Off Market
- $897,3002 bd2 ba1.1k sqft62 Greenmoor #31, Irvine, CA 92614Off Market
- $924,2002 bd2 ba1.1k sqft64 Greenmoor #32, Irvine, CA 92614Off Market
A local agent can set up tours, give advice and negotiate with sellers.
Similar homes
- $1,150,0003 bd3 ba1.6k sqft80 Almador, Irvine, CA 92614For Sale
 MLS ID #PW26155084, Carlos Barraza, Carlos Barraza, Broker. CRMLS
 - $839,0002 bd3 ba1k sqft97 Fallingstar #56, Irvine, CA 92614For Sale
 MLS ID #TR26169966, Annie Xiao Zhang, Universal Elite Inc.. CRMLS
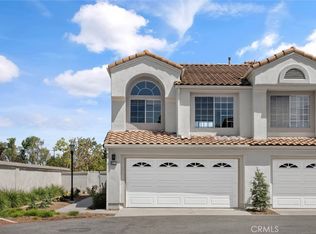
 - $1,125,0003 bd3 ba1.6k sqft122 Almador, Irvine, CA 92614For Sale
 MLS ID #OC26156968, Max Wright, Regency Real Estate Brokers. CRMLS
 - $1,020,0003 bd3 ba1.6k sqft26 Helena #69, Irvine, CA 92604For Sale
 MLS ID #OC26052244, Maryam Amiri, Redfin. CRMLS
 - $1,079,0003 bd3 ba1.4k sqft25 Iron Horse Trl, Mission Viejo, CA 92694For SaleMLS ID #OC26086670, Elda Beach, Realty One Group West. CRMLS
- $819,9002 bd3 ba1k sqft13 Sunflower, Irvine, CA 92604For SaleMLS ID #PW26105029, Vivienne Tran, Cali Home Realty. CRMLS
- $849,9003 bd3 ba1.2k sqft27841 Persimmon #44, Mission Viejo, CA 92691For SaleMLS ID #OC26176442, Angela Creech, Redfin. CRMLS
- $1,020,0002 bd3 ba1.5k sqft27811 Paseo Del Sol, San Juan Capistrano, CA 92675For SaleMLS ID #OC26067362, Siobhan Ulnick, Compass. CRMLS
- $1,295,0003 bd3 ba1.5k sqft2687 Orange Ave APT C, Costa Mesa, CA 92627For SaleMLS ID #OC26130108, Jeb Smith, Real Broker. CRMLS
- $999,0003 bd3 ba1.7k sqft149 Encantado Cyn, Rancho Santa Margarita, CA 92688For SaleMLS ID #OC26179178, Damian DeBlis, The DeBlis Group, Inc. CRMLS
- $859,0003 bd2 ba1.3k sqft18741 Applewood Cir, Huntington Beach, CA 92646For SaleMLS ID #OC26177792, Alma Tapia-Fisher, Berkshire Hathaway Home Services. CRMLS
- $678,9003 bd2 ba1.1k sqft22932 Via Pimiento, Mission Viejo, CA 92691For SaleMLS ID #OC26182093, Kevin Wong, Primercer Real Estate. CRMLS
- $1,050,0004 bd2 ba1.7k sqft3429 S Lowell St, Santa Ana, CA 92707For SaleMLS ID #AR26183910, Jonathan Rodriguez, CA Flat Fee Listings, Inc. CRMLS
- $1,350,0003 bd3 ba1.9k sqft192 Wild Lilac, Irvine, CA 92620For SaleMLS ID #TR26088016, Nancy Wang, GoGo Realtors R.H Corp.. CRMLS
- $945,0002 bd2 ba1.2k sqft88 Capricorn, Irvine, CA 92618For SaleMLS ID #OC26047810, Shweta Khajanchi, Coldwell Banker Platinum Prop. CRMLS
- $1,189,0003 bd3 ba2k sqft17206 Coriander Ct, Yorba Linda, CA 92886For SaleMLS ID #PW26081469, Edith Israel, Coldwell Banker Realty. CRMLS
- $590,0002 bd2 ba971 sqft28 Via Contento, Rancho Santa Margarita, CA 92688For SaleMLS ID #OC26185425, Carter Olsen, Realty One Group United. CRMLS
- $798,0003 bd3 ba1.7k sqft5733 E Stillwater Ave Unit 2, Orange, CA 92869For SaleMLS ID #PW26103469, Ken McCord, Seven Gables Real Estate. CRMLS
- $869,6993 bd3 ba1.4k sqft28044 Cayman #328, Mission Viejo, CA 92692For SaleMLS ID #OC26123971, Mark Benardo, Orange County Realty Services. CRMLS
- $865,0003 bd3 ba1.3k sqft7 Coronado Cay Ln, Aliso Viejo, CA 92656For SaleMLS ID #SB26149937, Rosemarie Rogers, Vista Sotheby’s International Realty. CRMLS
Local buyer's agents are ready to help
