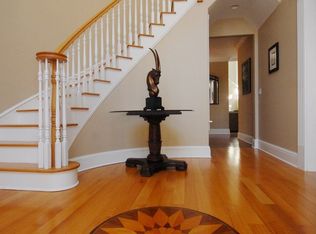
Built by the renowned Kellogg Brothers, this exceptional custom home showcases timeless craftsmanship, architectural elegance, and meticulous attention to detail. A circular driveway leads to a dramatic two-story foyer with Bordeaux-style Brazilian cherry parquet flooring. The gourmet kitchen is appointed with a Sub-Zero refrigerator, Viking six-burner range with griddle, pot filler, warming drawer, two dishwashers, custom cabinetry, walk-in pantry, and sliders opening to the expansive deck. The spectacular great room features soaring ceilings, a fireplace, dramatic two-story windows, extensive custom millwork, refinished hardwood floors, a brass chandelier, and sliders that seamlessly connect to the outdoor living spaces. Additional highlights include a sun-filled living room with fireplace and bow window, elegant dining room with window seat, and a richly paneled office with French doors and access to the screened porch. Outside, enjoy a heated infinity-edge Gunite pool, grotto seating area, mature landscaping, and manicured privet hedges creating an exceptional private oasis. The property also offers direct access to scenic walking trails connecting to 93-acres of the Wilton Land Trust and Harris Smith Preserve. The home offers six bedrooms, including five upstairs and one on the walk-out lower level. The finished lower level features a recreation room with a wood-burning fireplace. Grey Rocks truly depicts luxury, comfort, and timeless design.
Sold for $2,552,000
$2,552,000
88 Grey Rocks Road, Wilton, CT 06897
6beds
6,596sqft
Single Family Residence
Built in 2001
2.01 Acres Lot
$2,557,200 Zestimate®
$387/sqft
$10,438 Estimated rent
Home value
$2,557,200
$2.33M - $2.81M
$10,438/mo
Zestimate® history
Owner options
List your home for rent
$10,438/mo
Rent Zestimate®
Find your next renter with Zillow Rental Manager. Plus, with online applications, you can quickly screen prospective tenants – for free.
$10,438/mo
Rent Zestimate®
Refinance and save
$18,308/mo
Est. payment
Refinancing to a lower rate could help reduce your monthly payments and save thousands over the life of the loan.
$18,308/mo
Est. payment
Explore your selling options
Work with a Zillow partner agent
Leverage their expertise and Zillow's premium Showcase listings to get your home seen by more buyers.
Get startedList with your own agent
Get your home in front of millions of buyers by listing it on Zillow.
Learn how to do itSell it yourself
Take full control of how buyers see your home on Zillow by listing For Sale by Owner (FSBO).
List your homeWhat's special
Expansive deckSoaring ceilingsExceptional private oasisManicured privet hedgesDramatic two-story foyerDramatic two-story windowsExtensive custom millwork
Zillow last checked:
Listing updated:
Listed by:
Cathy McGee (203)434-2251,
Coldwell Banker Realty 203-227-8424
Bought with:
Marlee Book, RES.0828294
William Raveis Real Estate
Source: Smart MLS,MLS#: 24185788
Facts & features
Interior
Bedrooms & bathrooms
- Bedrooms: 6
- Bathrooms: 6
- Full bathrooms: 4
- 1/2 bathrooms: 2
Primary bedroom
- Features: Bookcases, Full Bath, Hydro-Tub, Steam/Sauna, Walk-In Closet(s), Hardwood Floor
- Level: Upper
Bedroom
- Features: Bay/Bow Window, Built-in Features, Full Bath, Hardwood Floor, Tub w/Shower
- Level: Upper
Bedroom
- Features: Hardwood Floor
- Level: Upper
Bedroom
- Features: Full Bath, Hardwood Floor, Tub w/Shower
- Level: Upper
Bedroom
- Features: Wall/Wall Carpet
- Level: Upper
Bedroom
- Features: High Ceilings, Full Bath, Wall/Wall Carpet, Tile Floor
- Level: Lower
Dining room
- Features: Bay/Bow Window, High Ceilings, Hardwood Floor
- Level: Main
Family room
- Features: 2 Story Window(s), High Ceilings, Fireplace, Interior Balcony, Sliders, Hardwood Floor
- Level: Main
Kitchen
- Features: High Ceilings, Built-in Features, Granite Counters, Dining Area, Pantry, Hardwood Floor
- Level: Main
Living room
- Features: Bay/Bow Window, High Ceilings, Fireplace, Hardwood Floor
- Level: Main
Office
- Features: Bookcases, Built-in Features, Wall/Wall Carpet
- Level: Upper
Office
- Features: Bay/Bow Window, High Ceilings, Bookcases, Built-in Features
- Level: Main
Rec play room
- Features: Fireplace, Sliders, Tile Floor
- Level: Lower
Heating
- Forced Air, Oil
Cooling
- Central Air, Zoned
Appliances
- Included: Gas Range, Microwave, Range Hood, Refrigerator, Freezer, Subzero, Dishwasher, Washer, Dryer, Wine Cooler, Water Heater
- Laundry: Main Level
Features
- Sound System, Open Floorplan, Smart Thermostat
- Windows: Thermopane Windows
- Basement: Full,Heated,Cooled,Partially Finished,Liveable Space
- Attic: Storage,Floored,Pull Down Stairs
- Number of fireplaces: 3
Interior area
- Total structure area: 6,596
- Total interior livable area: 6,596 sqft
- Finished area above ground: 5,472
- Finished area below ground: 1,124
Property
Parking
- Total spaces: 3
- Parking features: Attached, Garage Door Opener
- Attached garage spaces: 3
Features
- Patio & porch: Deck
- Exterior features: Underground Sprinkler
- Has private pool: Yes
- Pool features: Heated, Infinity, In Ground
- Fencing: Electric
Lot
- Size: 2.01 Acres
- Features: Wetlands, Few Trees, Level, Sloped, Landscaped
Details
- Parcel number: 1927188
- Zoning: Res
- Other equipment: Generator
Construction
Type & style
- Home type: SingleFamily
- Architectural style: Colonial
- Property subtype: Single Family Residence
Materials
- Shingle Siding, Stone
- Foundation: Concrete Perimeter
- Roof: Wood
Condition
- New construction: No
- Year built: 2001
Utilities & green energy
- Sewer: Septic Tank
- Water: Well
Green energy
- Energy efficient items: Thermostat, Windows
Community & HOA
Community
- Features: Basketball Court, Golf, Health Club, Library, Medical Facilities, Park, Public Rec Facilities, Tennis Court(s)
- Security: Security System
HOA
- Has HOA: No
Location
- Region: Wilton
Financial & listing details
- Price per square foot: $387/sqft
- Tax assessed value: $1,250,760
- Annual tax amount: $30,531
- Date on market: 7/17/2026
Price history
| Date | Event | Price |
|---|---|---|
| 8/14/2026 | Sold | $2,552,000+8.6%$387/sqft |
Source:  Smart MLS #24185788 Report a problem Smart MLS #24185788 Report a problem | ||
| 8/5/2026 | Pending sale | $2,350,000$356/sqft |
Source: Smart MLS #24185788 Report a problem | ||
| 7/17/2026 | Listed for sale | $2,350,000+518.4%$356/sqft |
Source: Smart MLS #24185788 Report a problem | ||
| 7/2/1999 | Sold | $380,000$58/sqft |
Source: Smart MLS #98034659 Report a problem | ||
Public tax history
| Year | Property taxes | Tax assessment |
|---|---|---|
| 2025 | $30,531 +1.8% | $1,250,760 -0.1% |
| 2024 | $29,978 -1.7% | $1,252,230 +20.1% |
| 2023 | $30,498 +3.7% | $1,042,300 |
| 2022 | $29,424 +1.3% | $1,042,300 |
| 2021 | $29,049 +1.5% | $1,042,300 |
| 2020 | $28,622 -3.8% | $1,042,300 |
| 2019 | $29,747 -15.5% | $1,042,300 -16.5% |
| 2018 | $35,200 +1.5% | $1,248,660 |
| 2017 | $34,675 +1.6% | $1,248,660 |
| 2016 | $34,138 +1.9% | $1,248,660 |
| 2015 | $33,502 +1.2% | $1,248,660 |
| 2014 | $33,102 +2% | $1,248,660 |
| 2013 | $32,453 +0.1% | $1,248,660 -18.9% |
| 2012 | $32,418 +1% | $1,540,070 |
| 2011 | $32,110 +3.4% | $1,540,070 |
| 2010 | $31,048 +3% | $1,540,070 |
| 2009 | $30,155 +1.4% | $1,540,070 |
| 2008 | $29,739 -5.9% | $1,540,070 +18.1% |
| 2007 | $31,607 +3.6% | $1,304,450 |
| 2006 | $30,511 +3.7% | $1,304,450 |
| 2005 | $29,415 +5% | $1,304,450 |
| 2004 | $28,020 +6.9% | $1,304,450 |
| 2003 | $26,219 +516.9% | $1,304,450 +762.7% |
| 2001 | $4,250 -21.5% | $151,200 -27.6% |
| 2000 | $5,414 +7.6% | $208,950 |
| 1999 | $5,032 | $208,950 |
Find assessor info on the county website
Neighborhood: 06897
Nearby homes
- $2,142,9005 bd5 ba6k sqft74 Grey Rocks Rd, Wilton, CT 06897Off Market
- $1,196,9004 bd3 ba3k sqft81 Grey Rocks Rd, Wilton, CT 06897Off Market
- $1,091,5004 bd2 ba3.3k sqft98 Grey Rocks Rd, Wilton, CT 06897Off Market
- $1,126,2004 bd3 ba2.5k sqft68 Grey Rocks Rd, Wilton, CT 06897Off Market
- $1,074,1003 bd3 ba2.5k sqft71 Grey Rocks Rd, Wilton, CT 06897Off Market
- $2,163,1005 bd4 ba5k sqft52 Tanners Dr, Wilton, CT 06897Off Market
- $1,224,0004 bd3 ba3k sqft70 Hickory Hill Rd, Wilton, CT 06897Off Market
- $992,9003 bd2 ba1.9k sqft60 Grey Rocks Rd, Wilton, CT 06897Off Market
Nearby schools
GreatSchools rating
- 9/10Cider Mill SchoolGrades: 3-5Distance: 2.6 mi
- 10/10Middlebrook SchoolGrades: 6-8Distance: 2.5 mi
- 10/10Wilton High SchoolGrades: 9-12Distance: 2.3 mi
Schools provided by the listing agent
- Elementary: Miller-Driscoll
- Middle: Middlebrook,Cider Mill
- High: Wilton
Source: Smart MLS. This data may not be complete. We recommend contacting the local school district to confirm school assignments for this home.
Sell for more on Zillow
Get a Zillow Showcase℠ listing at no additional cost and you could sell for .
$2,557,200
2% more
+$51,144
With Zillow Showcase(estimated)
$2,608,344
Sell for more on Zillow
Get a Zillow Showcase℠ listing at no additional cost and you could sell for .
$2,557,200
2% more
+$51,144
With Zillow Showcase(estimated)
$2,608,344
- Connecticut
- Fairfield County
- Wilton
- 06897
- 88 Grey Rocks Road
