Enjoy easy living in this raised ranch set on nearly 3 acres in a convenient Midcoast location. The main level features two bedrooms, one full bath with laundry, and a bright cathedral-ceiling great room that creates an open and welcoming living space. Move-in ready and easy to maintain, this home is ideal for those seeking comfort and simplicity without sacrificing room to grow.
The daylight basement offers excellent expansion potential with an additional bedroom and half bath already in place, providing flexibility for guests, a home office, or additional living space.
Step outside to the large deck--ready for a few minor repairs--and enjoy a peaceful spot to sip your morning coffee while watching the sunrise. A detached garage provides valuable storage and serves as the starting point for a workshop, making it an excellent space for hobbies, projects, or equipment.
With frontage on Spring Street and nearly three acres of land, the property presents a variety of possibilities, including a family compound, potential lot division (subject to local approvals), homesteading, or recreational use.
Conveniently located just minutes from downtown Rockland and approximately 10 minutes from both Rockport and Camden, this property combines rural space with easy access to the Midcoast's shops, restaurants, waterfront, and amenities.
Also being offered with 1.4 acres under MLS # 1669185.
Active
Price cut: $64.1K (6/26)
$459,000
88 Gurney Street, Rockport, ME 04856
3beds
1,222sqft
Single Family Residence
Built in 1987
2.99 Acres Lot
$-- Zestimate®
$376/sqft
$-- HOA
What's special
Detached garageRaised ranchLarge deckTwo bedroomsDaylight basementBright cathedral-ceiling great roomFrontage on spring street
- 43 days |
- 646 |
- 32 |
Zillow last checked:
Listing updated:
Listed by:
Lone Pine Real Estate Company info@lonepinere.com
Source: Maine Listings,MLS#: 1666186
Facts & features
Interior
Bedrooms & bathrooms
- Bedrooms: 3
- Bathrooms: 2
- Full bathrooms: 1
- 1/2 bathrooms: 1
Bedroom 1
- Features: Walk-In Closet(s)
- Level: First
- Area: 41236 Square Feet
- Dimensions: 169 x 244
Bedroom 2
- Features: Walk-In Closet(s)
- Level: First
- Area: 15113 Square Feet
- Dimensions: 127 x 119
Bedroom 3
- Features: Closet, Half Bath
- Level: Basement
Kitchen
- Features: Eat-in Kitchen
- Level: First
- Area: 153270 Square Feet
- Dimensions: 1310 x 117
Living room
- Level: First
- Area: 13770 Square Feet
- Dimensions: 153 x 90
Heating
- Forced Air
Cooling
- None
Appliances
- Included: Dryer, Electric Range, Refrigerator, Washer
Features
- 1st Floor Bedroom
- Flooring: Carpet, Linoleum
- Basement: Interior Entry,Daylight,Finished,Full,Unfinished
- Has fireplace: No
Interior area
- Total structure area: 1,222
- Total interior livable area: 1,222 sqft
- Finished area above ground: 1,040
- Finished area below ground: 182
Property
Parking
- Parking features: Gravel, 1 - 4 Spaces, Detached
Accessibility
- Accessibility features: Elevator/Chair Lift
Features
- Patio & porch: Deck
- Has view: Yes
- View description: Fields, Trees/Woods
Lot
- Size: 2.99 Acres
- Features: Near Town, Rural, Open Lot, Rolling Slope, Wooded
Details
- Parcel number: ROCTM007B055
- Zoning: 908 Rural
Construction
Type & style
- Home type: SingleFamily
- Architectural style: Raised Ranch
- Property subtype: Single Family Residence
Materials
- Wood Frame, Shingle Siding, Wood Siding
- Foundation: Poured Concrete
- Roof: Composition,Shingle
Condition
- Year built: 1987
Utilities & green energy
- Electric: Circuit Breakers
- Sewer: Private Sewer, Septic Design Available, Septic Tank
- Water: Private, Well
Community & HOA
Location
- Region: Rockport
Financial & listing details
- Price per square foot: $376/sqft
- Tax assessed value: $304,300
- Annual tax amount: $4,909
- Date on market: 6/9/2026
- Road surface type: Paved
Estimated market value
Not available
Estimated sales range
Not available
Not available
Price history
| Date | Event | Price |
|---|---|---|
| 6/26/2026 | Price change | $394,900-14%$323/sqft |
Source:  Maine Listings #1669185 Report a problem Maine Listings #1669185 Report a problem | ||
| 6/9/2026 | Listed for sale | $459,000$376/sqft |
Source: Maine Listings #1666186 Report a problem | ||
Public tax history
| Year | Property taxes | Tax assessment |
|---|---|---|
| 2024 | $4,336 +12.7% | $304,300 |
| 2023 | $3,849 -1.7% | $304,300 +20.1% |
| 2022 | $3,915 +21.9% | $253,400 +32.6% |
| 2020 | $3,212 -1.4% | $191,100 |
| 2019 | $3,258 +6% | $191,100 |
| 2018 | $3,073 +9% | $191,100 |
| 2017 | $2,819 +1% | $191,100 |
| 2016 | $2,792 +4% | $191,100 |
| 2015 | $2,685 | $191,100 |
Find assessor info on the county website
Monthly payment
Est. payment
Payment breakdown
Explore the cost of this home by adjusting the details. Changes won't be saved.Climate risks
Neighborhood: 04856
Nearby schools
GreatSchools rating
- 9/10Camden-Rockport Elementary SchoolGrades: PK-4Distance: 2.8 mi
- 9/10Camden-Rockport Middle SchoolGrades: 5-8Distance: 4.8 mi
- 9/10Camden Hills Regional High SchoolGrades: 9-12Distance: 2.7 mi
- $472,6003 bd2 ba1.7k sqft85 Gurney St, Rockport, ME 04856Off Market
- $379,3003 bd1 ba2.2k sqft75 Gurney St, Rockport, ME 04856Off Market
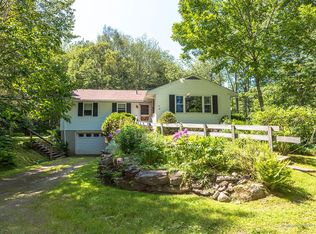
- $509,3003 bd2 ba1.5k sqft89 Gurney St, Rockport, ME 04856Off Market
- $252,5002 bd1 ba1k sqft100 Gurney St, Rockport, ME 04856Off Market

- $--5 Acres18 Spring Ln, Rockport, ME 04856Off Market
- $288,2002 bd1 ba672 sqft103 Gurney St, Rockport, ME 04856Off Market
- $400,0003 bd2 ba1.6k sqft87 Gurney St, Rockport, ME 04856Sold
- $973,6004 bd4 ba4.8k sqft64 Spring Ln, Rockport, ME 04856Off Market
A local agent can set up tours, give advice and negotiate with sellers.
Similar homes
- $495,0004 bd2 ba1.8k sqft63 Old Rockland Street, Rockport, ME 04856Active

 MLS ID #1662841, RE/MAX JARET & COHN. Maine Listings
 - $499,0003 bd2 ba1.5k sqft9 Oak Run, Owls Head, ME 04854Active
 MLS ID #1672524, Blue Lobster Real Estate. Maine Listings
 - $420,0003 bd2 ba1.7k sqft8 Strawberry Lane, Rockport, ME 04856Active
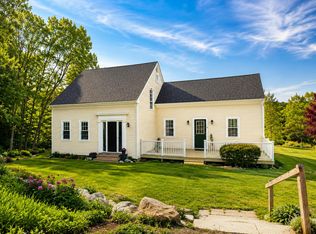 MLS ID #1669059, ERA Dawson-Bradford Co.. Maine Listings
 - $455,0003 bd1 ba1.4k sqft170 Lakeview Drive, Rockland, ME 04841Active
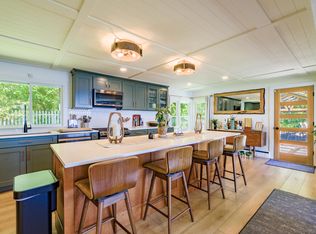 MLS ID #1664297, Better Homes & Gardens Real Estate/The Masiello Group. Maine Listings
 - $389,5002 bd1 ba1k sqft63 West Street Extension, Rockport, ME 04856ActiveMLS ID #1667207, Better Homes & Gardens Real Estate/The Masiello Group. Maine Listings
- $425,0003 bd2 ba1.3k sqft333 Limerock Street, Rockland, ME 04841ActiveMLS ID #1671208, Legacy Properties Sotheby's International Realty. Maine Listings
- $385,0003 bd2 ba1.3k sqft646 West Street, Rockport, ME 04856ActiveMLS ID #1664094, Legacy Properties Sotheby's International Realty. Maine Listings
- $429,0003 bd2 ba1.3k sqft531 Spruce Head Road, South Thomaston, ME 04858ActiveMLS ID #1671553, Better Homes & Gardens Real Estate/The Masiello Group. Maine Listings
- $475,0003 bd3 ba1.7k sqft22 Oyster River Road, Thomaston, ME 04861ActiveMLS ID #1668225, Midcoast Home/Sea Glass. Maine Listings
- $375,0002 bd1 ba972 sqft737 Commercial Street, Rockport, ME 04856ActiveMLS ID #1650321, Real Broker. Maine Listings
- $309,0003 bd1 ba1.2k sqft333 Old County Road, Rockland, ME 04841ActiveMLS ID #1672767, Rock Coast Realty. Maine Listings
- $249,0003 bd2 ba1.4k sqft332 West Street, Rockport, ME 04856ActiveMLS ID #1670710, Realty of Maine. Maine Listings
- $409,0004 bd1 ba1.3k sqft131 Bayside W, Owls Head, ME 04854ActiveMLS ID #1665752, Cates Real Estate. Maine Listings
- $425,0003 bd3 ba1.2k sqft59 Broadway, Rockland, ME 04841ActiveMLS ID #1664039, Legacy Properties Sotheby's International Realty. Maine Listings
- $445,0003 bd2 ba1.7k sqft8 Court Street, Rockland, ME 04841ActiveMLS ID #1668000, Cates Real Estate. Maine Listings
- $440,0003 bd2 ba1.4k sqft11 Sunnyfield Lane, Warren, ME 04864ActiveMLS ID #1653514, Cates Real Estate. Maine Listings
- $420,0003 bd1 ba1.1k sqft77 Main Street, Warren, ME 04864ActiveMLS ID #1669776, RE/MAX JARET & COHN. Maine Listings
- $495,0003 bd2 ba1.6k sqft110 Mechanic Street #10, Camden, ME 04843ActiveMLS ID #1666709, Camden Coast Real Estate. Maine Listings
- $345,0003 bd2 ba1.5k sqft60 Willow Street, Rockland, ME 04841ActiveMLS ID #1672539, Blue Lobster Real Estate. Maine Listings
- $399,0003 bd2 ba1.7k sqft401 Miller Road, Waldoboro, ME 04572ActiveMLS ID #1657483, Blue Lobster Real Estate. Maine Listings
