Welcome home to this stunning, rowhouse-style colonial townhouse at 88 Hancock Street. Spanning 1,567 square feet across multiple finished levels, this beautifully updated gem perfectly blends the space and privacy of a single-family home with the ease of low-maintenance condo living. A standout feature of this flexible floor plan is the versatile first-floor bonus room, perfect to use as a private guest space, or a dedicated home office.Inside, a bright marble entryway opens to a sun-drenched living room framed by a spectacular wall of windows. Just a few steps down, a cozy family room boasts dramatic cathedral ceilings and an abundance of natural light. The beautifully updated chef’s kitchen comes fully equipped with premium granite countertops, stainless steel appliances, gas cooking, a convenient breakfast bar, and a built-in wine fridge—ideal for entertaining! Enjoy meals in the lovely dining area, which features a large picture window looking out onto a massive, fenced-in shared yard. The remaining spacious bedrooms offer a mix of beautiful hardwood and plush carpet, accompanied by dual updated baths and convenient in-unit laundry hookups.Tucked just steps from Main Street, you are minutes away from downtown Stoneham's vibrant shops, local dining, and amenities. With quick highway access to I-93 and I-95, it is an absolute dream location for a seamless commute straight into Boston. Move-in ready and turnkey perfection!
For sale
$665,000
88 Hancock St #88, Stoneham, MA 02180
3beds
1,567sqft
Condominium, Townhouse
Built in 1910
0.3 Acres Lot
$656,900 Zestimate®
$424/sqft
$233/mo HOA
What's special
Cozy family roomLovely dining areaConvenient in-unit laundry hookupsStainless steel appliancesPlush carpetDual updated bathsVersatile first-floor bonus room
- 1 day
- 127
- 6
Zillow last checked:
Listing updated:
Listed by:
The Piracini Group 781-475-2475,
eXp Realty LLC - Corporate Office 888-854-7493,
Bobby Pittella 978-979-1114
Source: MLS PIN,MLS#: 73574739
Facts & features
Interior
Bedrooms & bathrooms
- Bedrooms: 3
- Bathrooms: 2
- Full bathrooms: 1
- 1/2 bathrooms: 1
Primary bedroom
- Level: Second
Bedroom 2
- Level: Second
Bedroom 3
- Level: Third
Bathroom 1
- Level: First
Bathroom 2
- Level: First
Dining room
- Level: First
Kitchen
- Level: First
Living room
- Level: First
Heating
- Forced Air, Natural Gas
Cooling
- Central Air
Appliances
- Included: Range, Dishwasher, Refrigerator, Washer, Dryer
- Laundry: First Floor, In Unit
Features
- Bonus Room
- Flooring: Wood, Tile, Carpet
- Has basement: Yes
- Number of fireplaces: 1
Interior area
- Total structure area: 1,567
- Total interior livable area: 1,567 sqft
- Finished area above ground: 1,567
Property
Parking
- Total spaces: 2
- Parking features: Off Street
- Uncovered spaces: 2
Features
- Patio & porch: Porch, Enclosed, Deck, Deck - Wood, Patio
- Exterior features: Porch, Porch - Enclosed, Deck, Deck - Wood, Patio, Fenced Yard, Garden
- Fencing: Fenced
Lot
- Size: 0.3 Acres
Details
- Parcel number: M:13 B:000 L:493,4541097
- Zoning: RB
Construction
Type & style
- Home type: Townhouse
- Property subtype: Condominium, Townhouse
Materials
- Frame
- Roof: Shingle
Condition
- Year built: 1910
Utilities & green energy
- Sewer: Public Sewer
- Water: Public
- Utilities for property: for Gas Range, for Gas Oven
Community & HOA
Community
- Features: Public Transportation, Shopping, Pool, Tennis Court(s), Park, Walk/Jog Trails, Golf, Medical Facility, Bike Path, Conservation Area, Highway Access, House of Worship, Private School, Public School
HOA
- Services included: Water, Sewer, Insurance
- HOA fee: $233 monthly
Location
- Region: Stoneham
Financial & listing details
- Price per square foot: $424/sqft
- Tax assessed value: $565,100
- Annual tax amount: $5,781
- Date on market: 9/9/2026
Estimated market value
$656,900
$624,000 - $690,000
$3,438/mo
Price history
| Date | Event | Price |
|---|---|---|
| 9/9/2026 | Listed for sale | $665,000+52.9%$424/sqft |
Source: MLS PIN #73574739 Report a problem | ||
| 7/29/2016 | Sold | $435,000+3.6%$278/sqft |
Source: Agent Provided Report a problem | ||
| 6/21/2016 | Pending sale | $419,900$268/sqft |
Source: Redfin Corp. #72022674 Report a problem | ||
| 6/14/2016 | Listed for sale | $419,900+50%$268/sqft |
Source: Redfin Corp. #72022674 Report a problem | ||
| 3/1/2013 | Listing removed | $279,900$179/sqft |
Source: Coleman Real Estate #71428530 Report a problem | ||
| 12/1/2012 | Price change | $279,900-3.4%$179/sqft |
Source: Coleman Real Estate #71428741 Report a problem | ||
| 10/17/2012 | Price change | $289,900+1.8%$185/sqft |
Source: Coleman Real Estate #71428741 Report a problem | ||
| 9/10/2012 | Price change | $284,900-5%$182/sqft |
Source: Coleman Real Estate #71428741 Report a problem | ||
| 9/2/2012 | Listed for sale | $299,900-7.7%$191/sqft |
Source: Coleman Real Estate #71428741 Report a problem | ||
| 9/1/2005 | Sold | $325,000$207/sqft |
Source: Agent Provided Report a problem | ||
Public tax history
Tax history is unavailable.
Monthly payment
Est. payment
Payment breakdown
Explore the cost of this home by adjusting the details. Changes won't be saved.Climate risks
Neighborhood: 02180
Similar homes
- $659,9003 bd1 ba1.2k sqft73 Summer St, Stoneham, MA 02180For Sale
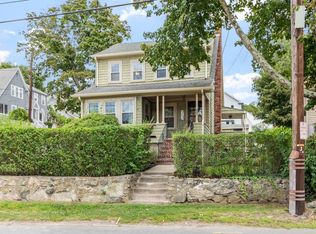 MLS ID #73571161, Aldo Masciave, Leading Edge Real Estate. MLS PIN
 - $779,9003 bd2 ba1.6k sqft19 Wilson Rd, Stoneham, MA 02180For Sale
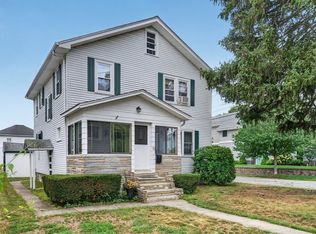 MLS ID #73571626, Amy Copeland Potamis, Coldwell Banker Realty - Lynnfield. MLS PIN
 - $729,9003 bd2 ba1.9k sqft4 Stanton Rd, Stoneham, MA 02180For Sale
 MLS ID #73573959, Meg Michaels, Residential Realty Group. MLS PIN
 - $649,9004 bd2 ba1.7k sqft18 Flint Ave, Stoneham, MA 02180For Sale
 MLS ID #73568847, Joseph Bean, Joe Bean Real Estate. MLS PIN
