
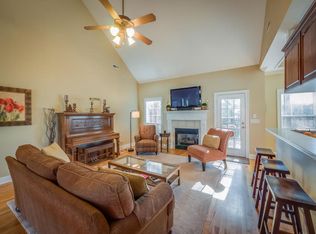
Welcome to 88 Herron Lane, located in the lovely Windstone community. Situated at the end of a cul-de-sac, a deep and elegantly lit driveway will lead you to this 5 bedroom, 4.5 bathroom residence. You will instantly feel the magnitude of this 5,000+ sq ft home with its brick exterior, inviting porch, and 4 car garage. The large back deck even overlooks the 17th fairway! The home was built in 2001 and underwent a major addition and renovation in 2008, followed by a new roof in 2019. When you venture inside, you will find hardwood floors and vaulted ceilings. A stone fireplace stands as the centerpiece for the large living room. Pass through the high-arched doorway into the sunroom, where you'll notice the ceilings here adorned in wood, complimenting the natural light that pours in. The home features an eat-in kitchen, with a moveable island with seating, plus an additional dining room for all your entertaining needs. The large primary bedroom, also located on the main level, boasts a walk in closet and an arched doorway leading into the ensuite bathroom with tub and separate large and luxurious shower. An additional bedroom and full bathroom round out the 1st floor. On the second floor, you will find 3 more bedrooms and a full bathroom with double vanity.
If you are looking for space and storage, check out the partially finished basement with bathroom and then head out to the 4 car garage. Above the 3rd and 4th garage spaces, you'll discover a beautifully finished bonus suite, providing versatility for anything you may need like a playroom, office, media room, in-law suite, or truly just a haven for creativity! The 3rd and 4th garage has insulated garage doors and is even 3/4 heated and cooled giving you plenty of options for use of this space. Still need more land? Inquire about the additional lot! Windstone is a gated subdivision offering security and an array of amenities, including a pristine golf course, tennis courts, and a sparkling community pool. Residents can enjoy the convenience of a clubhouse for gatherings and a lively bar & grill for dining and entertainment. This Windstone home is an absolute must see. Schedule your showing today
Sold for $735,000
$735,000
88 Herron Ln, Ringgold, GA 30736
5beds
5,917sqft
Single Family Residence
Built in 2001
0.51 Acres Lot
$945,900 Zestimate®
$124/sqft
$4,315 Estimated rent
Home value
$945,900
$899,000 - $993,000
$4,315/mo
Zestimate® history
Owner options
List your home for rent
$4,315/mo
Rent Zestimate®
Find your next renter with Zillow Rental Manager. Plus, with online applications, you can quickly screen prospective tenants – for free.
$4,315/mo
Rent Zestimate®
Refinance and save
$4,389/mo
Est. payment
Refinancing to a lower rate could help reduce your monthly payments and save thousands over the life of the loan.
$4,389/mo
Est. payment
Explore your selling options
Work with a Zillow partner agent
Leverage their expertise and Zillow's premium Showcase listings to get your home seen by more buyers.
Get startedList with your own agent
Get your home in front of millions of buyers by listing it on Zillow.
Learn how to do itSell it yourself
Take full control of how buyers see your home on Zillow by listing For Sale by Owner (FSBO).
List your homeWhat's special
Zillow last checked:
Listing updated:
Listed by:
Jim Hughes 423-883-2154,
Keller Williams Realty
Bought with:
Shannon Riddle, 345081
Real Estate Partners Chattanooga LLC
Source: Greater Chattanooga Realtors,MLS#: 1380503
Facts & features
Interior
Bedrooms & bathrooms
- Bedrooms: 5
- Bathrooms: 5
- Full bathrooms: 4
- 1/2 bathrooms: 1
Primary bedroom
- Level: First
Bedroom
- Level: First
Bedroom
- Level: Second
Bedroom
- Level: Second
Bedroom
- Level: Second
Bathroom
- Level: First
Bathroom
- Level: First
Bathroom
- Level: Second
Bathroom
- Description: Full Bathroom
- Level: Basement
Bonus room
- Level: Second
Dining room
- Level: First
Living room
- Level: First
Living room
- Level: Basement
Heating
- Central, Electric
Cooling
- Central Air, Electric, Multi Units
Appliances
- Included: Disposal, Dishwasher, Electric Water Heater, Free-Standing Electric Range, Microwave, Refrigerator
- Laundry: Electric Dryer Hookup, Gas Dryer Hookup, Laundry Room, Washer Hookup
Features
- Cathedral Ceiling(s), Central Vacuum, Double Vanity, Eat-in Kitchen, High Ceilings, Pantry, Primary Downstairs, Walk-In Closet(s), Separate Shower, Tub/shower Combo, Breakfast Nook, Separate Dining Room, Whirlpool Tub
- Flooring: Carpet, Hardwood, Tile
- Windows: Vinyl Frames
- Basement: Finished,Partial
- Number of fireplaces: 3
- Fireplace features: Bedroom, Den, Family Room, Gas Log, Living Room
Interior area
- Total structure area: 5,917
- Total interior livable area: 5,917 sqft
Property
Parking
- Total spaces: 3
- Parking features: Basement, Garage Door Opener, Off Street, Garage Faces Front, Garage Faces Side, Kitchen Level
- Attached garage spaces: 3
Features
- Levels: Two
- Patio & porch: Deck, Patio, Porch, Porch - Covered
- Pool features: Community
- Fencing: Fenced
- Has view: Yes
- View description: Other
Lot
- Size: 0.51 Acres
- Dimensions: 178 x 197
- Features: Cul-De-Sac, Gentle Sloping, On Golf Course, Sprinklers In Front, Sprinklers In Rear, Split Possible
Details
- Parcel number: 0049g427
- Other equipment: Intercom
Construction
Type & style
- Home type: SingleFamily
- Property subtype: Single Family Residence
Materials
- Brick, Other
- Foundation: Block
- Roof: Asphalt,Shingle
Condition
- New construction: No
- Year built: 2001
Utilities & green energy
- Water: Public
- Utilities for property: Cable Available, Electricity Available, Phone Available, Sewer Connected, Underground Utilities
Community & HOA
Community
- Features: Clubhouse, Golf, Playground, Sidewalks, Tennis Court(s), Pond
- Security: Gated Community, Smoke Detector(s), Security System
- Subdivision: Windstone Village Iii
HOA
- Has HOA: Yes
- HOA fee: $75 monthly
Location
- Region: Ringgold
Financial & listing details
- Price per square foot: $124/sqft
- Tax assessed value: $819,492
- Annual tax amount: $3,532
- Date on market: 10/6/2023
- Listing terms: Cash,Conventional,Owner May Carry
Price history
| Date | Event | Price |
|---|---|---|
| 7/7/2026 | Listing removed | $995,000$168/sqft |
Source: Greater Chattanooga Realtors #1532221 Report a problem | ||
| 4/9/2026 | Listed for sale | $995,000+35.4%$168/sqft |
Source: Greater Chattanooga Realtors #1532221 Report a problem | ||
| 3/4/2024 | Sold | $735,000-1.9%$124/sqft |
Source: Greater Chattanooga Realtors #1380503 Report a problem | ||
| 1/4/2024 | Contingent | $749,000$127/sqft |
Source: Greater Chattanooga Realtors #1380503 Report a problem | ||
| 12/7/2023 | Price change | $749,000-1.4%$127/sqft |
Source: Greater Chattanooga Realtors #1380503 Report a problem | ||
| 11/10/2023 | Price change | $760,000-3.2%$128/sqft |
Source: Greater Chattanooga Realtors #1380503 Report a problem | ||
| 10/6/2023 | Listed for sale | $785,000-1.9%$133/sqft |
Source: Greater Chattanooga Realtors #1380503 Report a problem | ||
| 9/10/2022 | Listing removed | -- |
Source: Greater Chattanooga Realtors #1351579 Report a problem | ||
| 4/21/2022 | Price change | $799,900-3%$135/sqft |
Source: Greater Chattanooga Realtors #1351579 Report a problem | ||
| 3/27/2022 | Price change | $824,900-2.9%$139/sqft |
Source: Greater Chattanooga Realtors #1351579 Report a problem | ||
| 3/17/2022 | Listed for sale | $849,900+2024.7%$144/sqft |
Source: Greater Chattanooga Realtors #1351579 Report a problem | ||
| 5/3/2001 | Sold | $40,000$7/sqft |
Source: Agent Provided Report a problem | ||
Public tax history
| Year | Property taxes | Tax assessment |
|---|---|---|
| 2025 | $6,224 +66.8% | $327,797 +72.3% |
| 2024 | $3,730 +2.3% | $190,247 +10% |
| 2023 | $3,647 +11.9% | $172,986 +9.6% |
| 2022 | $3,259 | $157,771 |
| 2021 | $3,259 -5.4% | $157,771 +5.7% |
| 2020 | $3,446 | $149,316 |
| 2019 | $3,446 -1.3% | $149,316 +4.2% |
| 2018 | $3,491 -3.1% | $143,316 -1.7% |
| 2017 | $3,603 | $145,819 +1.8% |
| 2016 | -- | $143,283 |
| 2015 | -- | $143,283 +11.1% |
| 2014 | -- | $128,955 +9% |
| 2013 | -- | $118,261 |
| 2012 | -- | -- |
| 2011 | -- | -- |
| 2010 | -- | -- |
Find assessor info on the county website
Neighborhood: 30736
Nearby homes
- $602,4004 bd4 ba4.6k sqft72 Herron Ln, Ringgold, GA 30736Off Market

- $464,2004 bd3 ba2.4k sqft357 Blue Jay Pkwy, Ringgold, GA 30736Off Market
- $565,0005 bd4 ba3.7k sqft377 Blue Jay Pkwy, Ringgold, GA 30736Sold
- $489,9005 bd3 ba3.8k sqft397 Blue Jay Pkwy, Ringgold, GA 30736Off Market
- $418,000-- bd2 ba2.2k sqft421 Blue Jay Pkwy, Ringgold, GA 30736Off Market
- $405,7004 bd3 ba2.5k sqft67 Herron Ln, Ringgold, GA 30736Off Market
- $419,500-- bd2 ba2k sqft435 Blue Jay Pkwy, Ringgold, GA 30736Off Market
- $577,5006 bd4 ba3.7k sqft60 Herron Ln, Ringgold, GA 30736Off Market
Nearby schools
GreatSchools rating
- 7/10Graysville Elementary SchoolGrades: PK-5Distance: 2.4 mi
- 8/10Ringgold Middle SchoolGrades: 6-8Distance: 4 mi
- 6/10Ringgold High SchoolGrades: 9-12Distance: 4 mi
Schools provided by the listing agent
- Elementary: Graysville Elementary School
- Middle: Ringgold Middle
- High: Ringgold High School
Source: Greater Chattanooga Realtors. This data may not be complete. We recommend contacting the local school district to confirm school assignments for this home.
Get a cash offer in 3 minutes
Find out how much your home could sell for in as little as 3 minutes with a no-obligation cash offer.
Estimated market value
$945,900
Get a cash offer in 3 minutes
Find out how much your home could sell for in as little as 3 minutes with a no-obligation cash offer.
Estimated market value
$945,900
- Georgia
- Catoosa County
- Ringgold
- 30736
- 88 Herron Ln
Nearby cities
Nearby neighborhoods
Nearby zip codes
Other Ringgold Topics
