Skip main navigation
Active
  • $589,900

    88 Hesterman Dr, Glendale Heights, IL 60139

    4beds
    2,486sqft
    : 
    Loading
    Get pre-qualified
    Single Family Residence
    Built in 1977
    -- sqft lot
    $-- Zestimate®
    $237/sqft
    $-- HOA

    What's special

    Sleek countertopsLush outdoor areasSunny corner lotGreat layoutLarge living spaces throughoutFully updated kitchenSeparate formal dining room
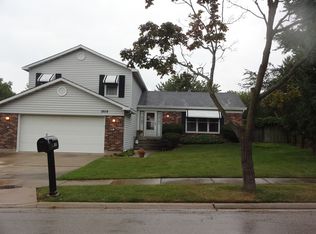
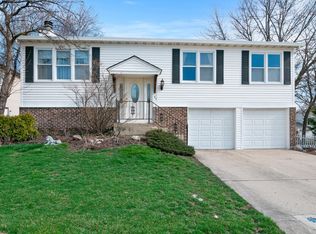
    The house of your dreams, you have been waiting for in this hard to find real estate market, completely updated ready for the lucky new owners, at an affordable price. This stunning 4 bedroom and 2.5 bath house situated on a sunny corner lot offering large living spaces throughout complemented by a great layout and lush outdoor areas. From the moment you arrive, you'll notice the pride of ownership and modern upgrades throughout. Step inside to find a spacious and sun-filled living room, a separate formal dining room, and a large family room with a beautiful fireplace Just see the pictures to appreciate -perfect for both everyday living and entertaining. The fully updated kitchen features abundant brand-new cabinets, sleek countertops, and stainless steel appliances, offering a clean, contemporary feel and functionality. The breakfast area is large and bright with beautiful outside views. Enjoy the outdoors on the huge deck, perfect for BBQs or morning coffee. Attached finished 2 car garage adds convenience and storage with a large driveway offers additional car parking space. Enjoy this quiet block of single family homes. Situated in a great location, this home is close to parks , walking areas, schools ,highways, tons of delicious restaurants, shops , grocery stores ,places of worship, ensuring convenience throughout. This move in ready home combines style, space and comfort in one package.
    68 days
    |
    537
    |
    24
    |

    Likely to sell faster than

    Zillow last checked:

    Listing updated:

    Listed by:

    Syed Hassan 224-251-0159,

    Kale Realty

    Source: MRED as distributed by MLS GRID,MLS#: 12523366MLS Logo

    Loading...

      Facts & features

      Interior

      Bedrooms & bathrooms
      • Bedrooms: 4
      • Bathrooms: 3
      • Full bathrooms: 2
      • 1/2 bathrooms: 1
      Rooms
      • Room types: Recreation Room, Eating Area, Foyer
      Primary bedroom
      • Features: Flooring (Other), Bathroom (Full)
      • Level: Second
      • Area: 210 Square Feet
      • Dimensions: 15X14
      Bedroom 2
      • Features: Flooring (Other)
      • Level: Second
      • Area: 120 Square Feet
      • Dimensions: 12X10
      Bedroom 3
      • Features: Flooring (Other)
      • Level: Second
      • Area: 144 Square Feet
      • Dimensions: 12X12
      Bedroom 4
      • Features: Flooring (Other)
      • Level: Second
      • Area: 100 Square Feet
      • Dimensions: 10X10
      Dining room
      • Features: Flooring (Other)
      • Level: Main
      • Area: 165 Square Feet
      • Dimensions: 15X11
      Eating area
      • Features: Flooring (Other)
      • Level: Main
      • Area: 72 Square Feet
      • Dimensions: 9X8
      Family room
      • Features: Flooring (Other)
      • Level: Main
      • Area: 289 Square Feet
      • Dimensions: 17X17
      Foyer
      • Features: Flooring (Other)
      • Level: Main
      • Area: 162 Square Feet
      • Dimensions: 9X18
      Kitchen
      • Features: Kitchen (Eating Area-Table Space, Updated Kitchen), Flooring (Other)
      • Level: Main
      • Area: 180 Square Feet
      • Dimensions: 18X10
      Laundry
      • Level: Lower
      • Area: 98 Square Feet
      • Dimensions: 7X14
      Living room
      • Features: Flooring (Other)
      • Level: Main
      • Area: 270 Square Feet
      • Dimensions: 18X15
      Recreation room
      • Features: Flooring (Other)
      • Level: Lower
      • Area: 315 Square Feet
      • Dimensions: 21X15
      Heating
      • Natural Gas, Forced Air
      Cooling
      • Central Air
      Appliances
      • Included: Range, Microwave, Dishwasher, Refrigerator, Washer, Dryer, Disposal, Stainless Steel Appliance(s), Gas Oven
      Features
      • Basement: Finished,Exterior Entry,Rec/Family Area,Partial,Walk-Out Access
      Interior area
      • Total structure area: 0
      • Total interior livable area: 2,486 sqft

      Property

      Parking
      • Total spaces: 2
      • Parking features: Yes, Garage Owned, Attached, Garage
      • Attached garage spaces: 2
      Accessibility
      • Accessibility features: No Disability Access
      Lot
      • Dimensions: 72X115X109X143
      • Features: Corner Lot
      Details
      • Parcel number: 0228206001
      • Special conditions: None

      Construction

      Type & style
      • Home type: SingleFamily
      • Property subtype: Single Family Residence
      Materials
      • Vinyl Siding, Brick
      Condition
      • New construction: No
      • Year built: 1977
      • Major remodel year: 2025

      Utilities & green energy

      • Sewer: Public Sewer
      • Water: Lake Michigan

      Community & HOA

      Community
      • Subdivision: Westlake
      HOA
      • Services included: None
      Location
      • Region: Glendale Heights

      Financial & listing details

      • Price per square foot: $237/sqft
      • Tax assessed value: $124,571
      • Annual tax amount: $10,665
      • Date on market: 5/13/2026
      • Ownership: Fee Simple

        Estimated market value

        Not available

        Estimated sales range

        Not available

        Not available

        Price history

        DateEventPrice
        5/13/2026Listed for sale$589,900+21.6%$237/sqft
        Source: MRED as distributed by MLS GRID #12523366 Report a problem
        12/13/2025Listing removed$3,300$1/sqft
        Source: Zillow Rentals Report a problem
        11/11/2025Price change$3,300-5.7%$1/sqft
        Source: Zillow Rentals Report a problem
        10/25/2025Listed for rent$3,500$1/sqft
        Source: Zillow Rentals Report a problem
        10/2/2025Sold$485,000-3%$195/sqft
        Source: MRED as distributed by MLS GRID #12448058 Report a problem
        9/11/2025Contingent$499,900$201/sqft
        Source: MRED as distributed by MLS GRID #12448058 Report a problem
        9/11/2025Listed for sale$499,900$201/sqft
        Source: MRED as distributed by MLS GRID #12448058 Report a problem
        8/30/2025Listing removed$499,900$201/sqft
        Source: MRED as distributed by MLS GRID #12448058 Report a problem
        8/18/2025Listed for sale$499,900-5.5%$201/sqft
        Source: MRED as distributed by MLS GRID #12448058 Report a problem
        8/15/2025Listing removed$529,000$213/sqft
        Source: MRED as distributed by MLS GRID #12439366 Report a problem
        8/8/2025Listed for sale$529,000+44.9%$213/sqft
        Source: MRED as distributed by MLS GRID #12439366 Report a problem
        4/9/2025Sold$365,000$147/sqft
        Source: MRED as distributed by MLS GRID #12276922 Report a problem
        2/6/2025Contingent$365,000$147/sqft
        Source: MRED as distributed by MLS GRID #12276922 Report a problem
        1/27/2025Listed for sale$365,000+156.1%$147/sqft
        Source: MRED as distributed by MLS GRID #12276922 Report a problem
        6/4/1997Sold$142,500$57/sqft
        Source: Public Record Report a problem

        Public tax history

        YearProperty taxesTax assessment
        2024$10,665 +3.4%$124,571 +9.3%
        2023$10,313 +5.6%$113,920 +10.2%
        2022$9,767 +5.6%$103,340 +5.3%
        2021$9,247 +3.8%$98,180 +2.5%
        2020$8,904 +3.2%$95,790 +4.1%
        2019$8,626 -0.5%$92,050 +10.8%
        2018$8,670 +2.9%$83,080 +7.9%
        2017$8,423 +3.8%$77,010 +8.1%
        2016$8,112 +1.7%$71,270 +7.2%
        2015$7,975 -0.8%$66,510
        2014$8,043 +1.4%$66,510 -3.3%
        2013$7,933 +3.2%$68,780 -6.3%
        2012$7,691 +3.6%$73,440 -9.4%
        2011$7,427 -2.5%$81,090 -12.7%
        2010$7,617 +1.6%$92,860 -6.9%
        2009$7,496 +0.6%$99,700
        2008$7,449 +4.5%$99,700 +5.3%
        2007$7,127 +2.5%$94,680 +5.4%
        2006$6,953 +6.9%$89,790 +6.6%
        2005$6,501 +6.9%$84,230 +6.8%
        2004$6,083 +7.6%$78,860 +10%
        2003$5,654 +11%$71,690 +10.8%
        2002$5,094 +10.4%$64,680 +9.1%
        2001$4,616 +3.6%$59,310 +4.9%
        2000$4,455 $56,540
        Find assessor info on the county website

        Monthly payment

        Est. payment

        Payment breakdown

        Explore the cost of this home by adjusting the details. Changes won't be saved.
        All calculations are estimates and provided by Zillow, Inc. for informational purposes only. Actual amounts may vary.
        HOA fees may include property taxes on listings classified as Co-Ops. Contact the listing agent and/or owner for fee details.
        Mortgage interest rates are dependent on a number of factors, including credit score, down payment, and repayment length. Interest rate data provided by Zillow Group Marketplace, Inc. as of 1/1/1970 from various mortgage lenders with which we have lead or other similar arrangements; the Estimated Payment is an average of those rates.
        See how much you could borrow to make a competitive offer.

        Climate risks

        Neighborhood: 60139

        Getting around

        18 / 100
        Car-Dependent
        34 / 100
        Somewhat Bikeable

        Nearby schools

        GreatSchools rating
        Schools provided by the listing agent
        • Elementary: Pheasant Ridge Primary School
        • Middle: Glenside Middle School
        • High: Glenbard North High School
        • District: 16

        Source: MRED as distributed by MLS GRID. This data may not be complete. We recommend contacting the local school district to confirm school assignments for this home.

        A local agent can set up tours, give advice and negotiate with sellers.

        A local lender can help you make sure your offer is ready when you are.

        Browse local experts

        Similar homes