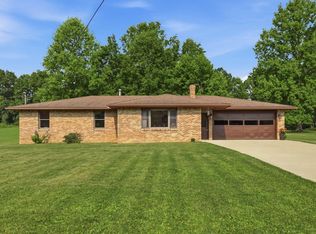
This hobby farm sits on 3 acres and boasts peaceful country living, yet the convience of public utilities. The property offers two fenced pastures, a tranquil pond, and a well-equipped two-stall horse barn—ideal for equestrian use or flexible outdoor enjoyment. In addition, an expansive back deck - perfect for gatherings. The 3-bedroom, 2-bath home provides 1,809 square feet of comfortable living with large bedrooms, ample storage, and a private primary suite featuring a spacious walk-in closet and an ensuite bath with a relaxing garden tub. Inviting living areas are warmed by a wood-burning fireplace and wood burner, while propane heat adds efficiency. A metal roof installed in 2019 offers lasting peace of mind. Outdoors, a substantial 30x60 barn is complemented by two additional 15x40 lean-to structures, creating exceptional versatility for animals, equipment, or hobbies. An electric RV hookup is also available on-site. Enjoy a quiet, open setting with room to breathe and grow!
Pending
$299,900
88 Hickey St, Greenwich, OH 44837
3beds
1,809sqft
Single Family Residence
Built in 1999
3 Acres Lot
$291,500 Zestimate®
$166/sqft
$-- HOA
What's special
Tranquil pondLarge bedroomsWell-equipped two-stall horse barnPrivate primary suitePropane heat adds efficiencyTwo fenced pasturesWood-burning fireplace
- 197 days |
- 163 |
- 4 |
Zillow last checked:
Listing updated:
Listed by:
Ethan Whitaker,
Sluss Realty
Source: MAR,MLS#: 9070217
Facts & features
Interior
Bedrooms & bathrooms
- Bedrooms: 3
- Bathrooms: 2
- Full bathrooms: 2
- Main level bedrooms: 3
Rooms
- Room types: Dining Room, Family Room, Living Room
Primary bedroom
- Level: Main
- Area: 180
- Dimensions: 15 x 12
Bedroom 2
- Level: Main
- Area: 168
- Dimensions: 12 x 14
Bedroom 3
- Level: Main
- Area: 168
- Dimensions: 14 x 12
Dining room
- Level: Main
- Area: 108
- Dimensions: 12 x 9
Family room
- Level: Main
- Area: 180
- Dimensions: 12 x 15
Kitchen
- Level: Main
Living room
- Level: Main
- Area: 216
- Dimensions: 18 x 12
Heating
- Forced Air, Propane Tank-Owned, Other
Cooling
- Central Air, Heat Pump
Appliances
- Included: Microwave, Electric Range
Features
- Other, Walk-In Closet(s), Eat-in Kitchen, Primary Bedroom with Bath
- Flooring: Carpet
- Windows: Double Pane Windows, Vinyl
- Basement: Full
- Number of fireplaces: 1
Interior area
- Total structure area: 1,809
- Total interior livable area: 1,809 sqft
- Finished area above ground: 1,809
Video & virtual tour
Property
Parking
- Parking features: Garage Door Opener, Gravel, Paved Driveway
- Has garage: Yes
- Has uncovered spaces: Yes
Accessibility
- Accessibility features: Handicap Facilities
Features
- Patio & porch: Open, Deck
- Has spa: Yes
- Spa features: Jetted Tub
- Fencing: Fenced
Lot
- Size: 3 Acres
- Dimensions: 3
- Features: Garden, Lawn, Pond on Lot, Few Trees, Level, Other
Details
- Additional structures: Barn(s)
- Parcel number: A040830003000 & A040830002003
Construction
Type & style
- Home type: SingleFamily
- Architectural style: Other
- Property subtype: Single Family Residence
Materials
- Vinyl Siding
- Roof: Metal
Condition
- Year built: 1999
Utilities & green energy
- Sewer: Public Sewer
- Water: Public
Community & HOA
Location
- Region: Greenwich
Financial & listing details
- Price per square foot: $166/sqft
- Annual tax amount: $1,368
- Date on market: 1/5/2026
- Listing terms: Cash,Conventional,FHA,USDA Loan,VA Loan
- Exclusions: Car Lift & Shed To The Left Of The Home.
Estimated market value
$291,500
$277,000 - $306,000
$1,892/mo
Price history
| Date | Event | Price |
|---|---|---|
| 6/19/2026 | Pending sale | $299,900$166/sqft |
Source:  MAR #9070217 Report a problem MAR #9070217 Report a problem | ||
| 6/9/2026 | Listed for sale | $299,900$166/sqft |
Source: MAR #9070217 Report a problem | ||
| 5/12/2026 | Pending sale | $299,900$166/sqft |
Source: MAR #9070217 Report a problem | ||
| 5/5/2026 | Listed for sale | $299,900$166/sqft |
Source: MAR #9070217 Report a problem | ||
| 3/21/2026 | Pending sale | $299,900$166/sqft |
Source: MAR #9070217 Report a problem | ||
| 2/20/2026 | Price change | $299,900-4.8%$166/sqft |
Source: MAR #9070217 Report a problem | ||
| 1/29/2026 | Price change | $314,900-1.6%$174/sqft |
Source: MAR #9070217 Report a problem | ||
| 1/5/2026 | Listed for sale | $319,900$177/sqft |
Source: MAR #9070217 Report a problem | ||
Public tax history
Tax history is unavailable.
Monthly payment
Est. payment
Payment breakdown
Explore the cost of this home by adjusting the details. Changes won't be saved.Climate risks
Neighborhood: 44837
Nearby schools
GreatSchools rating
- 6/10Crestview Elementary SchoolGrades: PK-4Distance: 7 mi
- 6/10Crestview Middle SchoolGrades: 5-8Distance: 7.1 mi
- 5/10Crestview High SchoolGrades: 9-12Distance: 7.1 mi
Schools provided by the listing agent
- District: Crestview
Source: MAR. This data may not be complete. We recommend contacting the local school district to confirm school assignments for this home.
- $361,0253 bd2 ba1.8k sqft79 Hickey St, Savannah, OH 44837Sold

- $275,0003 bd2 ba1.4k sqft89 Hickey St, Greenwich, OH 44837Sold
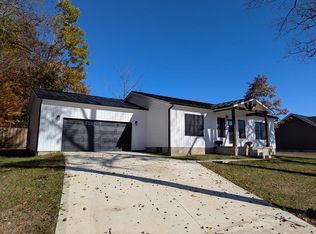
- $275,0003 bd2 ba-- sqft89 Hickey, Ashland, OH 44805Sold

- $47,600-- bd-- ba-- sqftHickey St, Nova, OH 44859Off Market
- $17,400-- bd-- ba-- sqftHickey St, Nova, OH 44859Off Market
- $13,490-- bd-- ba-- sqftHickey St, Nova, OH 44859Off Market
- $14,140-- bd-- ba-- sqftHickey St, Nova, OH 44859Off Market
- $13,050-- bd-- ba-- sqftHickey St, Nova, OH 44859Off Market
A local agent can set up tours, give advice and negotiate with sellers.
Similar homes
- $324,9003 bd2 ba1.2k sqft1134 Township Road 926, Ashland, OH 44805For Sale
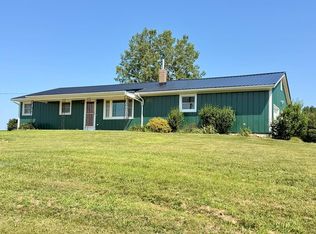 MLS ID #231106, Kathy Green. Ashland BOR
 - $299,9003 bd2 ba1.6k sqft1779 Ashland Rd, Mansfield, OH 44905For Sale
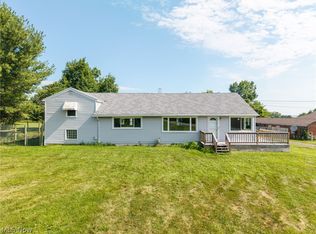 MLS ID #5226540, Jessica Omerza, EXP Realty, LLC.. MLS Now
 - $299,0004 bd3 ba1.7k sqft32 Elmwood Dr, Greenwich, OH 44837For Sale
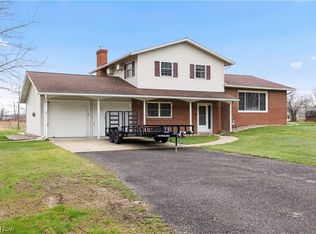 MLS ID #5197925, Joshua D Leonard, Russell Real Estate Services. MLS Now
 - $269,9003 bd2 ba1.3k sqft1725 Beal Rd, Mansfield, OH 44903For Sale
 MLS ID #9074036, Karen Hill. MAR
 - $279,9003 bd2 ba1.6k sqft461 Us Highway 224, Sullivan, OH 44880For SaleMLS ID #5220829, Jennifer Carlson, Berkshire Hathaway HomeServices Stouffer Realty. MLS Now
- $299,9003 bd2 ba1.6k sqft51890 Betts Rd, Wellington, OH 44090For SaleMLS ID #5222901, Shelly Conley-Mooney, EXP Realty, LLC.. MLS Now
- $332,5003 bd3 ba1.5k sqft1008 Columbus Cir S, Ashland, OH 44805For SaleMLS ID #231148, Barbie Lange. Ashland BOR
- $285,9003 bd1 ba1k sqft214 State Route 511, Nova, OH 44859For SaleMLS ID #5191894, William D Frawley, Howard Hanna. MLS Now
- $303,8003 bd2 ba1.5k sqft2172 Tarragon Dr, West Salem, OH 44287For SaleMLS ID #20261979, Kyle M. Recker, Howard Hanna - Port Clinton. Firelands MLS
- $324,9003 bd3 ba2k sqft3029 Cinnamon Dr W, West Salem, OH 44287For SaleMLS ID #5216873, Nicole Benetto, EXP Realty, LLC.. MLS Now
- $299,0003 bd3 ba2.1k sqft1046 Foxmoor Ln, Ashland, OH 44805For SaleMLS ID #5225215, Trina Swan, Coldwell Banker Ward RE. MLS Now
- $335,0003 bd2 ba1.7k sqft134 Park Ave, New London, OH 44851For SaleMLS ID #20261860, Andy Suvar, Foster Realty, Real Estate Con. Firelands MLS
- $299,9004 bd2 ba2.2k sqft114 W Oak St, West Salem, OH 44287For SaleMLS ID #5219140, Thomas N DiDonato, RE/MAX Above & Beyond. MLS Now
- $279,9003 bd3 ba1.3k sqft3127 Acuminata Dr, West Salem, OH 44287For SaleMLS ID #5226368, Kristin Horst, RE/MAX First Realty, LLC. MLS Now
- $299,9004 bd3 ba2k sqft1025 Pearce Dr, Mansfield, OH 44906For SaleMLS ID #231186, Tyler Jarvis. Ashland BOR
- $349,9003 bd2 ba1.8k sqft50695 State Route 18, Wellington, OH 44090For SaleMLS ID #20262690, Frank Van Dresser, Jr., RE/MAX Quality Realty - Norwal. Firelands MLS
- $325,0003 bd3 ba1.5k sqft13096 Smith Rd, Wellington, OH 44090For SaleMLS ID #5216059, Sheila M Watson, RE/MAX Omega. MLS Now
- $309,9004 bd3 ba2.4k sqft5117 Sangria Dr, West Salem, OH 44287For SaleMLS ID #5219835, Tiffany Wynne, Real of Ohio. MLS Now
- $340,0003 bd2 ba1.8k sqft2493 Kerr Rd, Lucas, OH 44843For SaleMLS ID #9073921, Jacob Hergatt. MAR
- $324,9003 bd2 ba2k sqft1062 Shady Ln, Ashland, OH 44805For SaleMLS ID #231036, The Cooke Team. Ashland BOR
