Located on a charming, tree-lined street, this contemporary home offers both style and convenience. A generously sized mudroom provides an inviting entryway connecting the attached garage to the main living area. Inside, the spacious living room features beautiful bamboo floors, large windows, and a cozy wood-burning fireplace. The adjacent kitchen includes cherry cabinetry, granite countertops, and a breakfast bar, open to a dining area with sliding doors that lead to a private deck—perfect for dining or relaxing outdoors. A half bath, laundry area, and ample closet space complete the main level. Upstairs, the primary suite offers a peaceful retreat with its own fireplace and en suite bath. Three additional bedrooms provide flexible space—one is currently used as a den & fitness area, and another is a home office. With direct access to nearby trails & located just 10 minutes from Amherst center, this home seamlessly blends tranquility, functionality and proximity.
Sold for $625,000
$625,000
88 High Point Dr, Amherst, MA 01002
4beds
2,306sqft
Single Family Residence
Built in 1971
1.17 Acres Lot
$660,500 Zestimate®
$271/sqft
$3,849 Estimated rent
Home value
$660,500
$627,000 - $694,000
$3,849/mo
Zestimate® history
Owner options
List your home for rent
$3,849/mo
Rent Zestimate®
Find your next renter with Zillow Rental Manager. Plus, with online applications, you can quickly screen prospective tenants – for free.
$3,849/mo
Rent Zestimate®
Refinance and save
$4,259/mo
Est. payment
Refinancing to a lower rate could help reduce your monthly payments and save thousands over the life of the loan.
$4,259/mo
Est. payment
Explore your selling options
Work with a Zillow partner agent
Leverage their expertise and Zillow's premium Showcase listings to get your home seen by more buyers.
Get startedList with your own agent
Get your home in front of millions of buyers by listing it on Zillow.
Learn how to do itSell it yourself
Take full control of how buyers see your home on Zillow by listing For Sale by Owner (FSBO).
List your homeWhat's special
Cozy wood-burning fireplacePrivate deckFlexible spaceBreakfast barGenerously sized mudroomGranite countertopsTree-lined street
Zillow last checked:
Listing updated:
Listed by:
Elizabeth Helliwell 413-265-0038,
5 College REALTORS® Northampton 413-585-8555
Bought with:
David Marques
William Raveis R.E. & Homes Services
Source: MLS PIN,MLS#: 73388522
Facts & features
Interior
Bedrooms & bathrooms
- Bedrooms: 4
- Bathrooms: 3
- Full bathrooms: 2
- 1/2 bathrooms: 1
Primary bedroom
- Features: Bathroom - Full, Flooring - Hardwood
- Level: Second
Bedroom 2
- Features: Closet, Flooring - Hardwood
- Level: Second
Bedroom 3
- Features: Closet, Flooring - Hardwood
- Level: Second
Bedroom 4
- Features: Closet, Flooring - Wood
- Level: Second
Bathroom 1
- Features: Bathroom - Half, Flooring - Stone/Ceramic Tile
- Level: First
Bathroom 2
- Features: Bathroom - Full, Bathroom - With Shower Stall, Flooring - Stone/Ceramic Tile
- Level: Second
Bathroom 3
- Features: Bathroom - Full, Bathroom - With Tub & Shower, Flooring - Stone/Ceramic Tile
- Level: Second
Dining room
- Features: Flooring - Wood, Deck - Exterior, Exterior Access, Slider, Lighting - Overhead
- Level: First
Kitchen
- Features: Flooring - Wood, Countertops - Stone/Granite/Solid, Recessed Lighting, Stainless Steel Appliances, Gas Stove, Peninsula
- Level: Main,First
Living room
- Features: Flooring - Wood
- Level: First
Heating
- Forced Air, Propane
Cooling
- Central Air
Appliances
- Included: Electric Water Heater, Range, Dishwasher, Microwave, Refrigerator, Washer, Dryer, Water Softener
- Laundry: First Floor, Electric Dryer Hookup
Features
- Internet Available - Broadband
- Flooring: Tile, Bamboo, Hardwood
- Doors: Insulated Doors
- Windows: Insulated Windows, Screens
- Has basement: No
- Number of fireplaces: 2
- Fireplace features: Living Room, Master Bedroom
Interior area
- Total structure area: 2,306
- Total interior livable area: 2,306 sqft
- Finished area above ground: 2,306
Property
Parking
- Total spaces: 4
- Parking features: Attached, Garage Door Opener, Off Street, Stone/Gravel
- Attached garage spaces: 2
- Uncovered spaces: 2
Features
- Patio & porch: Deck
- Exterior features: Deck, Rain Gutters, Professional Landscaping, Screens
Lot
- Size: 1.17 Acres
- Features: Wooded, Cleared
Details
- Parcel number: M:0006B B:0000 L:0081,3007647
- Zoning: Res
Construction
Type & style
- Home type: SingleFamily
- Architectural style: Contemporary
- Property subtype: Single Family Residence
Materials
- Frame
- Foundation: Slab
- Roof: Rubber
Condition
- Year built: 1971
Utilities & green energy
- Electric: 220 Volts
- Sewer: Private Sewer
- Water: Private
- Utilities for property: for Gas Range, for Electric Dryer
Community & HOA
Community
- Features: Shopping, Walk/Jog Trails, Conservation Area, Public School
HOA
- Has HOA: No
Location
- Region: Amherst
Financial & listing details
- Price per square foot: $271/sqft
- Tax assessed value: $493,600
- Annual tax amount: $8,860
- Date on market: 1/7/2026
Price history
| Date | Event | Price |
|---|---|---|
| 7/18/2025 | Sold | $625,000+4.3%$271/sqft |
Source: MLS PIN #73388522 Report a problem | ||
| 6/15/2025 | Contingent | $599,000$260/sqft |
Source: MLS PIN #73388522 Report a problem | ||
| 6/10/2025 | Listed for sale | $599,000+33.1%$260/sqft |
Source: MLS PIN #73388522 Report a problem | ||
| 7/12/2021 | Sold | $450,000+13.1%$195/sqft |
Source: Public Record Report a problem | ||
| 4/22/2012 | Listing removed | $398,000$173/sqft |
Source: Visual Tour #71361803 Report a problem | ||
| 4/6/2012 | Price change | $398,000-4.8%$173/sqft |
Source: Jones Group REALTORS� #71361803 Report a problem | ||
| 4/4/2012 | Listed for sale | $418,000+49.3%$181/sqft |
Source: Jones Group REALTORS� #71361803 Report a problem | ||
| 8/31/2006 | Sold | $280,000$121/sqft |
Source: Public Record Report a problem | ||
Public tax history
| Year | Property taxes | Tax assessment |
|---|---|---|
| 2025 | $8,860 +2.6% | $493,600 +5.8% |
| 2024 | $8,637 +4.6% | $466,600 +13.6% |
| 2023 | $8,255 +6.2% | $410,700 +12.4% |
| 2022 | $7,774 +4.8% | $365,500 +7.5% |
| 2021 | $7,419 +2.3% | $340,000 |
| 2020 | $7,249 +2.7% | $340,000 +5% |
| 2019 | $7,059 +3.1% | $323,800 |
| 2018 | $6,845 +1.5% | $323,800 +4.9% |
| 2017 | $6,741 +2.9% | $308,800 |
| 2016 | $6,553 +3.3% | $308,800 |
| 2015 | $6,343 +1.2% | $308,800 +3.3% |
| 2014 | $6,266 +2.8% | $298,800 |
| 2013 | $6,093 +3.3% | $298,800 |
| 2012 | $5,898 +11.8% | $298,800 +3.1% |
| 2011 | $5,274 +7.4% | $289,800 |
| 2010 | $4,912 -2.9% | $289,800 -9.4% |
| 2009 | $5,059 +9.1% | $319,800 +10.5% |
| 2008 | $4,638 -6.2% | $289,500 -8.2% |
| 2007 | $4,945 +4.7% | $315,400 +0.6% |
| 2006 | $4,723 +4% | $313,600 +15.3% |
| 2005 | $4,541 +7.4% | $272,100 +11.9% |
| 2004 | $4,230 -3.2% | $243,100 -4.9% |
| 2003 | $4,372 +25.3% | $255,500 +39.2% |
| 2002 | $3,488 +16.2% | $183,600 +12.2% |
| 1997 | $3,002 | $163,700 |
Find assessor info on the county website
Neighborhood: 01002
Nearby homes
- $613,8004 bd2 ba1.7k sqft100 High Point Dr, Amherst, MA 01002Off Market
- $847,7004 bd4 ba2.9k sqft84 High Point Dr, Amherst, MA 01002Off Market
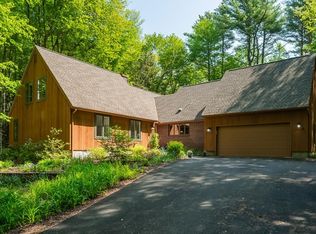
- $590,9005 bd2 ba2.3k sqft112 High Point Dr, Amherst, MA 01002Off Market
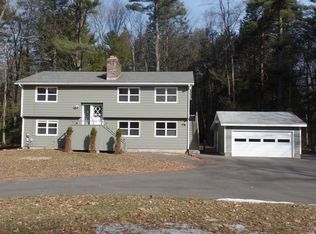
- $784,1004 bd2 ba2.4k sqft93 High Point Dr, Amherst, MA 01002Off Market
- $570,2003 bd2 ba1.1k sqft65 Overlook Dr, Amherst, MA 01002Off Market
- $641,4004 bd2 ba1.9k sqft120 High Point Dr, Amherst, MA 01002Off Market
- $670,8004 bd3 ba2.3k sqft59 Overlook Dr, Amherst, MA 01002Off Market
- $762,7004 bd3 ba3.6k sqft3 Juniper Ln, Amherst, MA 01002Off Market
Nearby schools
GreatSchools rating
- 8/10Fort River Elementary SchoolGrades: K-6Distance: 3 mi
- 8/10Amherst Regional Middle SchoolGrades: 7-8Distance: 2.5 mi
- 8/10Amherst Regional High SchoolGrades: 9-12Distance: 2.8 mi
Schools provided by the listing agent
- Elementary: Fort River
- Middle: Amherst Middle
- High: Arhs
Source: MLS PIN. This data may not be complete. We recommend contacting the local school district to confirm school assignments for this home.
Sell for more on Zillow
Get a Zillow Showcase℠ listing at no additional cost and you could sell for .
$660,500
2% more
+$13,210
With Zillow Showcase(estimated)
$673,710
Sell for more on Zillow
Get a Zillow Showcase℠ listing at no additional cost and you could sell for .
$660,500
2% more
+$13,210
With Zillow Showcase(estimated)
$673,710
- Massachusetts
- Hampshire County
- Amherst
- 01002
- 88 High Point Dr
