Skip main navigation
Sold for $625,000
  • $625,000

    88 Highland Drive, Hebron, CT 06231

    4beds
    2,755sqft
    Single Family Residence
    Built in 2004
    1.83 Acres Lot
    $650,100 Zestimate®
    $227/sqft
    $3,812 Estimated rent

    Home value

    $650,100

    $572,000 - $741,000

    $3,812/mo

    Zestimate® history
    Loading
    Loading...

    Owner options

    List your home for rent

    $3,812/mo

    Rent Zestimate®

    Find your next renter with Zillow Rental Manager. Plus, with online applications, you can quickly screen prospective tenants – for free.

    Learn more

    $3,812/mo

    Rent Zestimate®

    Refinance and save

    $4,401/mo

    Est. payment

    Refinancing to a lower rate could help reduce your monthly payments and save thousands over the life of the loan.

    See today's rates

    $4,401/mo

    Est. payment

    Explore your selling options

    Work with a Zillow partner agent

    Leverage their expertise and Zillow's premium Showcase listings to get your home seen by more buyers.

    Get started

    List with your own agent

    Get your home in front of millions of buyers by listing it on Zillow.

    Learn how to do it

    Sell it yourself

    Take full control of how buyers see your home on Zillow by listing For Sale by Owner (FSBO).

    List your home

    What's special

    Wood deckGarden areaGreat floor planCul-de-sac lotBeautiful fenced areaOutdoor stone patio
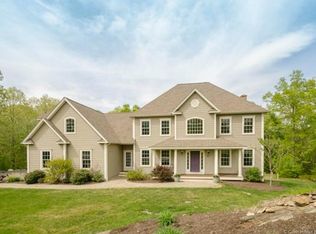
    Beautiful, gently used (2004) home set back on an absolutely lovely cul-de-sac lot in a wonderful neighborhood. Street card shows 3 bedrooms but there are two additional rooms on the upper level for flexibility Move-in ready with all you could ask for, great floor plan (see attached), outdoor stone patio as well as CHARMING three season enclosed porch, wood deck, beautiful fenced area connected to house for your fur babies or play, garden area. Large outbuilding for great storage. A brand new roof is a plus! The gorgeous almost 2 acre lot is perfect for all your outdoor activities and entertaining and offer pathways to incredible nature trails (See Air Line Trails map attached). Country living yet easy commute to Hartford, shoreline, or casinos. Don't miss this gem of a listing!

    Zillow last checked:

    Listing updated:

    Listed by:

    Joanne Kelley (860)608-0641,

    William Pitt Sotheby's Int'l 860-536-5900

    Bought with:

    Jessica L. Blancato, RES.0796713

    William Pitt Sotheby's Int'l

    Source: Smart MLS,MLS#: 24134318MLS Logo

    Facts & features

    Interior

    Bedrooms & bathrooms
    • Bedrooms: 4
    • Bathrooms: 3
    • Full bathrooms: 2
    • 1/2 bathrooms: 1
    Rooms
    • Room types: Bonus Room
    Primary bedroom
    • Features: Bedroom Suite, Full Bath, Walk-In Closet(s)
    • Level: Upper
    Bedroom
    • Level: Upper
    Bedroom
    • Level: Upper
    Bedroom
    • Level: Upper
    Dining room
    • Features: Hardwood Floor
    • Level: Main
    Family room
    • Features: French Doors, Hardwood Floor
    • Level: Main
    Kitchen
    • Features: Granite Counters, Dining Area, Eating Space
    • Level: Main
    Living room
    • Features: Fireplace, French Doors, Hardwood Floor
    • Level: Main
    Office
    • Level: Upper
    Heating
    • Baseboard, Hot Water, Oil
    Cooling
    • Central Air
    Appliances
    • Included: Oven/Range, Refrigerator, Dishwasher, Washer, Dryer, Water Heater
    • Laundry: Main Level
    Features
    • Wired for Data
    • Basement: Full,Unfinished
    • Attic: Pull Down Stairs
    • Number of fireplaces: 1
    Interior area
    • Total structure area: 2,755
    • Total interior livable area: 2,755 sqft
    • Finished area above ground: 2,755

    Property

    Parking
    • Total spaces: 2
    • Parking features: Attached, Garage Door Opener
    • Attached garage spaces: 2
    Lot
    • Size: 1.83 Acres
    • Features: Secluded, Few Trees, Borders Open Space, Level, Cul-De-Sac
    Details
    • Parcel number: 2421883
    • Zoning: R-1

    Construction

    Type & style
    • Home type: SingleFamily
    • Architectural style: Colonial
    • Property subtype: Single Family Residence
    Materials
    • Vinyl Siding
    • Foundation: Concrete Perimeter
    • Roof: Asphalt
    Condition
    • New construction: No
    • Year built: 2004

    Utilities & green energy

    • Sewer: Septic Tank
    • Water: Well

    Community & HOA

    Community
    • Subdivision: Amston
    HOA
    • Has HOA: No
    Location
    • Region: Amston

    Financial & listing details

    • Price per square foot: $227/sqft
    • Tax assessed value: $290,500
    • Annual tax amount: $10,705
    • Date on market: 10/17/2025
    • Exclusions: See Inclusion/Exclusion Blue light over kitchen sink will be replaced

    Price history

    DateEventPrice
    11/4/2025Sold$625,000+4.2%$227/sqft
    Source: Smart MLS #24134318 Report a problem
    10/17/2025Listed for sale$599,900+67.2%$218/sqft
    Source: Smart MLS #24134318 Report a problem
    4/22/2004Sold$358,828$130/sqft
    Source: Public Record Report a problem

    Public tax history

    YearProperty taxesTax assessment
    2025$10,705 +6.8%$290,500
    2024$10,022 +3.9%$290,500
    2023$9,642 +4.7%$290,500
    2022$9,209 -4%$290,500 +10.1%
    2021$9,589 $263,930
    2020$9,589 -1.9%$263,930
    2019$9,779 -1%$263,930
    2018$9,882 +1.2%$263,930
    2017$9,765 -3.6%$263,930 -7.2%
    2016$10,134 -1%$284,340
    2015$10,236 +0.7%$284,340
    2014$10,165 +5.6%$284,340 +2.5%
    2013$9,629 -27.6%$277,480 -30%
    2012$13,299 +49.6%$396,400 +34.9%
    2011$8,892 +4.6%$293,840
    2010$8,504 +2.7%$293,840
    2009$8,277 +3.6%$293,840
    2008$7,992 +3.5%$293,840
    2007$7,719 +1.2%$293,840 +34.4%
    2006$7,627 $218,590
    Find assessor info on the county website

    Neighborhood: Amston

    Nearby schools

    GreatSchools rating
    Schools provided by the listing agent
    • Elementary: Gilead Hill
    • Middle: Hebron
    • High: RHAM

    Source: Smart MLS. This data may not be complete. We recommend contacting the local school district to confirm school assignments for this home.

    Get pre-qualified for a loan
    At Zillow Home Loans, we can pre-qualify you in as little as 5 minutes with no impact to your credit score.

    An equal housing lender. NMLS #10287.

    Sell for more on Zillow
    Get a Zillow Showcase℠ listing at no additional cost and you could sell for .
    $650,100
    2% more
    +$13,002
    With Zillow Showcase(estimated)
    $663,102