Skip main navigation
Off market
  • $672,500

    88 Hillcrest Village; Lot 88, Southington, CT 06489

    4beds
    2,934sqft
    Single Family Residence
    Built in 2019
    8,712 Square Feet Lot
    $672,500 Zestimate®
    $229/sqft
    $3,681 Estimated rent

    Home value

    $672,500

    $632,000 - $713,000

    $3,681/mo

    Zestimate® history
    Loading
    Loading...

    Owner options

    List your home for rent

    $3,681/mo

    Rent Zestimate®

    Find your next renter with Zillow Rental Manager. Plus, with online applications, you can quickly screen prospective tenants – for free.

    Learn more

    $3,681/mo

    Rent Zestimate®

    Refinance and save

    $4,094/mo

    Est. payment

    Refinancing to a lower rate could help reduce your monthly payments and save thousands over the life of the loan.

    See today's rates

    $4,094/mo

    Est. payment

    Explore your selling options

    Work with a Zillow partner agent

    Leverage their expertise and Zillow's premium Showcase listings to get your home seen by more buyers.

    Get started

    List with your own agent

    Get your home in front of millions of buyers by listing it on Zillow.

    Learn how to do it

    Sell it yourself

    Take full control of how buyers see your home on Zillow by listing For Sale by Owner (FSBO).

    List your home

    What's special

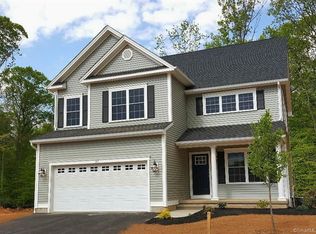
    Stunning Mansfield home- available for immediate occupancy. Not a drive by - must see in person to appreciate the many features of this home. Walk in to a large open space on the main living level, that includes a living area, dining area and kitchen. The kitchen has an island, upgraded cabinetry, quartz counter tops, herringbone back splash, under cabinetry lighting, stainless steel appliances and custom lighting. The slider off the kitchen provides convenient access to the enlarged, composite deck. The master with en suite has two walk in closets. The master bath boasts a gorgeous entry-less tiled shower with granite seat, grab bars and master shower head with separate handheld. A powder room off the drop zone completes the first floor. Upstairs are three generous sized bedrooms, one with a custom walk in closet. A full bathroom completes the second level. If that's not enough, there is approximately 550 sq ft of finished basement, as well as additional unfinished space in the basement for storage/utilities. Be sure to check out our 360 tour! GPS Directions - Enter 544 Meriden Waterbury Turnpike, Southington for directions to our Community and follow signs to Sales Center with our furnished model home. $40 monthly fee is for road maintenance only.

    This property is not currently displayed as for sale or rent on Zillow. This may be different from what's on other websites or public sources.

    Zillow last checked:

    Listing updated:

    Listed by:

    Sandra Fehrs 203-695-1088,

    Calcagni Real Estate 860-621-1821,

    Sally Smirnoff 203-671-4106,

    Calcagni Real Estate

    Bought with:

    Eileen Boulay, RES.0758484

    William Pitt Sotheby's Int'l

    Source: Smart MLS,MLS#: 170303729MLS Logo

    Facts & features

    Interior

    Bedrooms & bathrooms
    • Bedrooms: 4
    • Bathrooms: 3
    • Full bathrooms: 2
    • 1/2 bathrooms: 1
    Rooms
    • Room types: Laundry
    Primary bedroom
    • Features: High Ceilings, Full Bath, Walk-In Closet(s)
    • Level: Main
    • Area: 227.76 Square Feet
    • Dimensions: 15.6 x 14.6
    Bedroom
    • Features: Walk-In Closet(s), Wall/Wall Carpet
    • Level: Upper
    • Area: 208 Square Feet
    • Dimensions: 13 x 16
    Bedroom
    • Features: Wall/Wall Carpet
    • Level: Upper
    • Area: 201.6 Square Feet
    • Dimensions: 12.6 x 16
    Bedroom
    • Features: Wall/Wall Carpet
    • Level: Upper
    • Area: 176.8 Square Feet
    • Dimensions: 13 x 13.6
    Dining room
    • Features: High Ceilings, Double-Sink, Full Bath, Granite Counters, Walk-In Closet(s)
    • Level: Main
    • Area: 215.76 Square Feet
    • Dimensions: 11.6 x 18.6
    Great room
    • Features: High Ceilings, Gas Log Fireplace, Sliders, Walk-In Closet(s)
    • Level: Main
    • Area: 334.8 Square Feet
    • Dimensions: 18 x 18.6
    Kitchen
    • Features: High Ceilings, Kitchen Island, Quartz Counters, Sliders
    • Level: Main
    • Area: 204.6 Square Feet
    • Dimensions: 11 x 18.6
    Rec play room
    • Features: High Ceilings, Wall/Wall Carpet
    • Level: Lower
    Heating
    • Forced Air, Zoned, Natural Gas
    Cooling
    • Central Air
    Appliances
    • Included: Gas Range, Microwave, Refrigerator, Dishwasher, Disposal, Gas Water Heater, Tankless Water Heater
    • Laundry: Main Level
    Features
    • Wired for Data, Open Floorplan
    • Windows: Thermopane Windows
    • Basement: Full,Partially Finished
    • Attic: Access Via Hatch
    • Number of fireplaces: 1
    Interior area
    • Total structure area: 2,934
    • Total interior livable area: 2,934 sqft
    • Finished area above ground: 2,384
    • Finished area below ground: 550

    Property

    Parking
    • Total spaces: 2
    • Parking features: Attached, Garage Door Opener, Paved, Asphalt
    • Attached garage spaces: 2
    • Has uncovered spaces: Yes
    Accessibility
    • Accessibility features: 32" Minimum Door Widths, Bath Grab Bars, Roll-In Shower
    Features
    • Patio & porch: Deck
    Lot
    • Size: 8,712 Square Feet
    • Features: Subdivided, Level
    Details
    • Parcel number: 999999999
    • Zoning: Res

    Construction

    Type & style
    • Home type: SingleFamily
    • Architectural style: Cape Cod,Colonial
    • Property subtype: Single Family Residence
    Materials
    • Vinyl Siding
    • Foundation: Concrete Perimeter
    • Roof: Asphalt
    Condition
    • Completed/Never Occupied
    • Year built: 2019
    Details
    • Warranty included: Yes

    Utilities & green energy

    • Sewer: Public Sewer
    • Water: Public
    • Utilities for property: Underground Utilities
    Green energy
    • Green verification: Home Energy Score
    • Energy efficient items: Ridge Vents, Windows

    Community & HOA

    Community
    • Features: Golf, Health Club, Library, Medical Facilities, Park, Pool, Public Rec Facilities, Shopping/Mall
    • Subdivision: HillCrest Village
    HOA
    • Has HOA: Yes
    • Amenities included: None
    • Services included: Road Maintenance
    • HOA fee: $40 monthly
    Location
    • Region: Southington

    Financial & listing details

    • Price per square foot: $229/sqft
    • Date on market: 5/30/2023

    Price history

    DateEventPrice
    8/31/2020Sold$450,000$153/sqft
    Source: Smart MLS #170303729 Report a problem

    Public tax history

    Tax history is unavailable.

    Neighborhood: 06489

    Nearby schools

    GreatSchools rating
    Schools provided by the listing agent
    • Elementary: South End
    • Middle: John F. Kennedy
    • High: Southington

    Source: Smart MLS. This data may not be complete. We recommend contacting the local school district to confirm school assignments for this home.

    Get pre-qualified for a loan
    At Zillow Home Loans, we can pre-qualify you in as little as 5 minutes with no impact to your credit score.

    An equal housing lender. NMLS #10287.

    Sell for more on Zillow
    Get a Zillow Showcase℠ listing at no additional cost and you could sell for .
    $672,500
    2% more
    +$13,450
    With Zillow Showcase(estimated)
    $685,950