Skip main navigation
Sold for $510,000
  • $510,000

    88 Hillis Terrace, Poughkeepsie, NY 12603

    3beds
    2,480sqft
    Single Family Residence, Residential
    Built in 1954
    1.3 Acres Lot
    $563,500 Zestimate®
    $206/sqft
    $3,884 Estimated rent

    Home value

    $563,500

    $502,000 - $637,000

    $3,884/mo

    Zestimate® history
    Loading
    Loading...

    Owner options

    List your home for rent

    $3,884/mo

    Rent Zestimate®

    Find your next renter with Zillow Rental Manager. Plus, with online applications, you can quickly screen prospective tenants – for free.

    Learn more

    $3,884/mo

    Rent Zestimate®

    Refinance and save

    $3,506/mo

    Est. payment

    Refinancing to a lower rate could help reduce your monthly payments and save thousands over the life of the loan.

    See today's rates

    $3,506/mo

    Est. payment

    Explore your selling options

    Work with a Zillow partner agent

    Leverage their expertise and Zillow's premium Showcase listings to get your home seen by more buyers.

    Get started

    List with your own agent

    Get your home in front of millions of buyers by listing it on Zillow.

    Learn how to do it

    Sell it yourself

    Take full control of how buyers see your home on Zillow by listing For Sale by Owner (FSBO).

    List your home

    What's special

    Private backyardHome officeExpansive first-floor primary suitePrivate yardWell-sized bedroomsBrand-new trex deckSpa-like bathroom
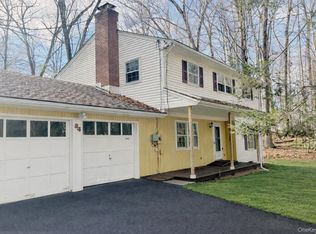
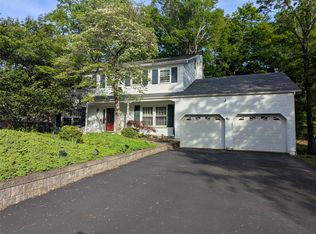
    A/O 12/12. This oversized 3-4 bedroom Cape is in immaculate, move-in condition and offers the perfect blend of comfort and style. Upon entering, you’ll be greeted by a spacious living room featuring beautiful hardwood floors, a bay window that fills the space with natural light, and a charming brick wood-burning fireplace. The expansive first-floor primary suite is a standout, offering a walk-in closet and a spa-like bathroom for ultimate relaxation. At the heart of the home is the large, well-appointed kitchen, complete with an abundance of cabinetry, under-cabinet lighting, skylights, and a convenient pass-through to the dining room. The formal dining room is generously sized and also boasts hardwood floors, making it ideal for entertaining. Step off the dining room into an incredible four-season room, featuring knotty pine paneling, new carpeting, vaulted ceilings, and sliding doors that open to a brand-new Trex deck, perfect for enjoying the private backyard. The first floor also includes a home office and a full bathroom, adding even more functionality to this already versatile space. Upstairs, you'll find two well-sized bedrooms that share a full bathroom, providing plenty of space for family or guests. The basement offers expansive potential, with ample room for a variety of uses, from storage to additional living space. The private yard ensures tranquility and privacy, making this home the perfect retreat. Conveniently located with easy access to local amenities, this stunning Cape is sure to please!

    Zillow last checked:

    Listing updated:

    Listed by:

    Blake Michaud 845-797-3627,

    Serhant LLC 646-480-7665,

    Jake Garay 914-772-2603,

    Serhant LLC

    Bought with:

    Kali Markowski, 10401308820

    K. Fortuna Realty, Inc.

    Source: OneKey® MLS as distributed by MLS GRID,MLS#: H6334007MLS Logo

    Facts & features

    Interior

    Bedrooms & bathrooms
    • Bedrooms: 3
    • Bathrooms: 3
    • Full bathrooms: 3
    Heating
    • Baseboard, Oil
    Cooling
    • Ductless, Wall/Window Unit(s)
    Appliances
    • Included: Dishwasher, Dryer, Electric Oven, Electric Range, Electric Water Heater, Microwave, Range, Refrigerator, Washer
    • Laundry: Washer/Dryer Hookup, Electric Dryer Hookup, In Hall, Laundry Room
    Features
    • First Floor Bedroom, First Floor Full Bath, Built-in Features, Cathedral Ceiling(s), Ceiling Fan(s), Eat-in Kitchen, Formal Dining, Primary Bathroom, Master Downstairs, Open Floorplan, Open Kitchen, Soaking Tub, Storage
    • Flooring: Carpet, Ceramic Tile, Hardwood
    • Basement: Full,Storage Space,Unfinished
    • Attic: Unfinished
    • Has fireplace: Yes
    Interior area
    • Total structure area: 3,680
    • Total interior livable area: 2,480 sqft

    Property

    Parking
    • Total spaces: 2
    • Parking features: Garage
    • Garage spaces: 2
    Lot
    • Size: 1.30 Acres
    • Features: Back Yard, Near School, Near Shops, Private, Wooded
    • Residential vegetation: Partially Wooded
    Details
    • Parcel number: 1346896159026977100000
    • Special conditions: None

    Construction

    Type & style
    • Home type: SingleFamily
    • Architectural style: Cape Cod
    • Property subtype: Single Family Residence, Residential
    Materials
    • Fiberglass Insulation
    Condition
    • Year built: 1954

    Utilities & green energy

    • Sewer: Septic Tank
    • Water: Public
    • Utilities for property: Cable Available

    Community & neighborhood

    Location
    • Region: Poughkeepsie

    Other

    Other facts
    • Listing agreement: Exclusive Right To Sell

    Price history

    DateEventPrice
    2/24/2025Sold$510,000+4.1%$206/sqft
    Source: OneKey® MLS as distributed by MLS GRID #H6334007 Report a problem
    1/10/2025Pending sale$489,900$198/sqft
    Source: OneKey® MLS as distributed by MLS GRID #H6334007 Report a problem
    12/12/2024Listing removed$489,900$198/sqft
    Source: OneKey® MLS as distributed by MLS GRID #H6334007 Report a problem
    11/21/2024Listed for sale$489,900$198/sqft
    Source: OneKey® MLS as distributed by MLS GRID #H6334007 Report a problem

    Public tax history

    YearProperty taxesTax assessment
    2025-- $449,500 +5.5%
    2024-- $426,000
    2023-- $426,000 +16.1%
    2022-- $367,000 +15%
    2021-- $319,000 +7%
    2020-- $298,000
    2019-- $298,000 +10.4%
    2018-- $270,000 -0.2%
    2017$6,592 $270,500 +6.3%
    2016-- $254,500 -5.4%
    2015-- $269,000
    2014-- $269,000 -11.4%
    2012-- $303,500 +0.2%
    2011-- $303,000 -7.9%
    2010-- $329,000 -8.5%
    2009-- $359,500 -4.9%
    2008-- $378,000 -6.1%
    2007-- $402,500 +187.5%
    2006-- $140,000
    2005-- $140,000
    2004-- $140,000
    2003-- $140,000
    2002-- $140,000
    2001-- $140,000
    2000-- $140,000

    Find assessor info on the county website

    Neighborhood: 12603

    Nearby schools

    GreatSchools rating
    Schools provided by the listing agent
    • Elementary: Fishkill Elementary School
    • Middle: Wappingers Junior High School
    • High: Roy C Ketcham Senior High Sch

    Source: OneKey® MLS as distributed by MLS GRID. This data may not be complete. We recommend contacting the local school district to confirm school assignments for this home.

    Get a cash offer in 3 minutes
    Find out how much your home could sell for in as little as 3 minutes with a no-obligation cash offer.
    Estimated market value
    $563,500
    Get a cash offer in 3 minutes
    Find out how much your home could sell for in as little as 3 minutes with a no-obligation cash offer.
    Estimated market value
    $563,500