Skip main navigation
Sold for $905,000
Street View
  • $905,000

    88 Hillside Road, Farmingville, NY 11738

    4beds
    3,155sqft
    Single Family Residence, Residential
    Built in 2007
    0.44 Acres Lot
    $905,800 Zestimate®
    $287/sqft
    $5,083 Estimated rent

    Home value

    $905,800

    $824,000 - $996,000

    $5,083/mo

    Zestimate® history
    Loading
    Loading...

    Owner options

    List your home for rent

    $5,083/mo

    Rent Zestimate®

    Find your next renter with Zillow Rental Manager. Plus, with online applications, you can quickly screen prospective tenants – for free.

    Learn more

    $5,083/mo

    Rent Zestimate®

    Refinance and save

    $6,271/mo

    Est. payment

    Refinancing to a lower rate could help reduce your monthly payments and save thousands over the life of the loan.

    See today's rates

    $6,271/mo

    Est. payment

    Explore your selling options

    Work with a Zillow partner agent

    Leverage their expertise and Zillow's premium Showcase listings to get your home seen by more buyers.

    Get started

    List with your own agent

    Get your home in front of millions of buyers by listing it on Zillow.

    Learn how to do it

    Sell it yourself

    Take full control of how buyers see your home on Zillow by listing For Sale by Owner (FSBO).

    List your home

    What's special

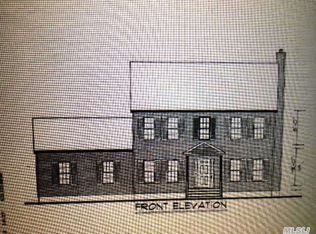
    Welcome to 88 Hillside Road, nestled in the heart of Farmingville. This spacious center hall Colonial, built in 2007, is located in the desirable Sachem East School District. As you enter the open foyer, you’re greeted by a formal dining room on the right and a living room on the left. The center hallway leads you to a cozy den with a pellet stove and an eat-in kitchen with sliding doors out to your private backyard. Set on a flat and spacious 0.44-acre lot, the property features a fully fenced yard, a beautiful paver patio perfect for entertaining, and in-ground sprinklers. Upstairs, you’ll find a generously sized primary en suite with a soaking tub, along with three additional bedrooms and a full bathroom. One of the bedrooms is oversized and can easily be used as a bonus room, office, or recreational space. The finished basement, with its own outside entrance and a full bathroom, is CO’d for living space, making it a great option for a potential mother-daughter setup or an additional living area. This home offers space, flexibility and real value. Don’t miss this opportunity!

    Zillow last checked:

    Listing updated:

    Listed by:

    Makenzie Moeller 631-258-0802,

    Howard Hanna Coach 631-751-0303,

    Brooke Hommel 631-626-1973,

    Howard Hanna Coach

    Bought with:

    Josue Sandoval, 10401353433

    Realty Connect USA L I Inc

    Source: OneKey® MLS as distributed by MLS GRID,MLS#: 963524MLS Logo

    Facts & features

    Interior

    Bedrooms & bathrooms
    • Bedrooms: 4
    • Bathrooms: 4
    • Full bathrooms: 3
    • 1/2 bathrooms: 1
    Bedroom 1
    • Level: Second
    Bedroom 2
    • Level: Second
    Bedroom 3
    • Level: Second
    Bedroom 4
    • Level: Second
    Bathroom 1
    • Description: newly renovated 1/2 bath
    • Level: First
    Bathroom 2
    • Description: In the primary bedroom
    • Level: Second
    Bathroom 3
    • Description: 2nd Floor hallway full bathroom
    • Level: Second
    Bathroom 4
    • Description: Full Bathroom
    • Level: Basement
    Basement
    • Description: Finished basement with outside entrance, full bathroom, eating area, and additional rooms.
    • Level: Basement
    Heating
    • Oil
    Cooling
    • Central Air
    Appliances
    • Included: Oven, Refrigerator
    • Laundry: Laundry Room
    Features
    • Eat-in Kitchen, Entrance Foyer, Formal Dining, In-Law Floorplan, Open Kitchen, Pantry, Primary Bathroom, Soaking Tub, Walk Through Kitchen
    • Flooring: Carpet, Hardwood
    • Basement: Finished,Full,Walk-Out Access
    • Attic: Pull Stairs
    • Number of fireplaces: 1
    Interior area
    • Total structure area: 3,155
    • Total interior livable area: 3,155 sqft

    Property

    Parking
    • Total spaces: 2
    • Parking features: Driveway, Garage
    • Garage spaces: 2
    • Has uncovered spaces: Yes
    Features
    • Levels: Three Or More
    Lot
    • Size: 0.44 Acres
    Details
    • Parcel number: 0200569000900031000
    • Special conditions: None

    Construction

    Type & style
    • Home type: SingleFamily
    • Architectural style: Colonial
    • Property subtype: Single Family Residence, Residential
    Materials
    • Vinyl Siding
    Condition
    • Year built: 2007

    Utilities & green energy

    • Sewer: Cesspool
    • Water: Public
    • Utilities for property: Electricity Connected, Trash Collection Public, Water Connected

    Community & HOA

    HOA
    • Has HOA: No
    Location
    • Region: Farmingville

    Financial & listing details

    • Price per square foot: $287/sqft
    • Tax assessed value: $3,635
    • Annual tax amount: $14,279
    • Date on market: 4/22/2026
    • Cumulative days on market: 7 days
    • Listing agreement: Exclusive Right To Sell
    • Electric utility on property: Yes

    Price history

    DateEventPrice
    7/22/2026Sold$905,000+6.6%$287/sqft
    Source: OneKey® MLS as distributed by MLS GRID #963524 Report a problem
    5/11/2026Pending sale$849,000$269/sqft
    Source: OneKey® MLS as distributed by MLS GRID #963524 Report a problem
    4/29/2026Listing removed$849,000$269/sqft
    Source: OneKey® MLS as distributed by MLS GRID #963524 Report a problem
    4/22/2026Listed for sale$849,000+68.1%$269/sqft
    Source: OneKey® MLS as distributed by MLS GRID #963524 Report a problem
    6/5/2008Sold$505,000-17.4%$160/sqft
    Source: Public Record Report a problem
    8/1/2006Sold$611,500$194/sqft
    Source: Public Record Report a problem

    Public tax history

    YearProperty taxesTax assessment
    2025-- $3,635
    2024-- $3,635
    2023-- $3,635
    2022-- $3,635
    2021-- $3,635
    2020-- $3,635
    2019-- $3,635
    2018-- $3,635
    2017$11,326 $3,635 -5.2%
    2016-- $3,835 +5.5%
    2015-- $3,635
    2014-- $3,635
    2013-- $3,635
    2012-- $3,635
    2011-- $3,635
    2010-- $3,635 +2.8%
    2009-- $3,535 -15.8%
    2008-- $4,200
    2007$11,242 +2478.1%$4,200 +2000%
    2005$436 +6.5%$200
    2004$410 +6%$200
    2003$387 +5.1%$200
    2002$368 $200
    Find assessor info on the county website

    Neighborhood: 11738

    Nearby schools

    GreatSchools rating
    Schools provided by the listing agent
    • Elementary: Lynwood Avenue School
    • Middle: Sagamore Middle School
    • High: Sachem High School East

    Source: OneKey® MLS as distributed by MLS GRID. This data may not be complete. We recommend contacting the local school district to confirm school assignments for this home.

    Get a cash offer in 3 minutes
    Find out how much your home could sell for in as little as 3 minutes with a no-obligation cash offer.
    Estimated market value
    $905,800
    Get a cash offer in 3 minutes
    Find out how much your home could sell for in as little as 3 minutes with a no-obligation cash offer.
    Estimated market value
    $905,800