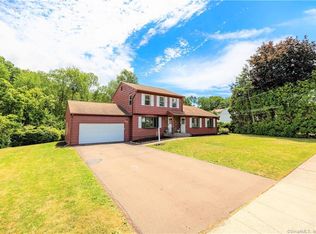
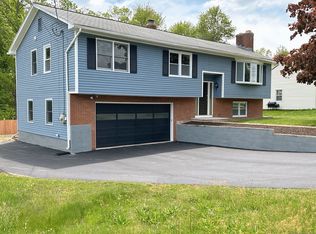
All offers to be submitted by NOON on Monday April 28th. Prepare to be wowed the moment you step inside 88 Howard. This raised ranch delivers the space you crave and the thoughtful upgrades you didn't know you needed. The kitchen is a showstopper-custom cabinetry, granite counters, and a peninsula made for gatherings, all lit by under-cabinet lighting and warmed by heated tile floors. A new Samsung smart stove, microwave, and refrigerator make it as functional as it is fabulous. The open-concept living and dining area easily accommodates room for the masses at the table-now even brighter thanks to a newly installed picture window. the office is ideal for remote work, complete with built-in bookshelves. The primary suite is your new sanctuary, featuring a spa-like ensuite with double vanity, towel warmer, and-you guessed it-heated tile floors. Two more generously sized bedrooms & a stylish full bath (also with heated tile floors and towel warmer!) complete the main level-now with brand new windows and fresh front shutters. Downstairs, you'll find a sleek half bath, a bright laundry room with smart washer and dryer, and a cozy family room with wet bar and walk-out access to the deck. Speaking of the deck-recently stained, partially covered, and absolutely beautiful-it overlooks a private yard filled with perennials, veggie gardens, and peaceful vibes. This is not just a house-it's the home you've been waiting for. Absolutely nothing to do but move in and love your life
Sold for $496,000
Zillow last checked:
Listing updated:
Bought with:
Lindsey Rosen, RES.0810266
William Pitt Sotheby's Int'l
Source: Smart MLS,MLS#: 24089198
Price history
| Date | Event | Price |
|---|---|---|
| 6/27/2025 | Sold | $496,000+10.2%$197/sqft |
Source:  Smart MLS #24089198 Report a problem Smart MLS #24089198 Report a problem | ||
| 4/29/2025 | Pending sale | $450,000$178/sqft |
Source: Smart MLS #24089198 Report a problem | ||
| 4/25/2025 | Listed for sale | $450,000+25%$178/sqft |
Source: Smart MLS #24089198 Report a problem | ||
| 10/8/2021 | Sold | $360,000+14.3%$143/sqft |
Source: Smart MLS #170418879 Report a problem | ||
| 7/19/2021 | Contingent | $315,000$125/sqft |
Source: Smart MLS #170418879 Report a problem | ||
| 7/14/2021 | Listed for sale | $315,000+31.3%$125/sqft |
Source: Smart MLS #170418879 Report a problem | ||
| 7/9/2009 | Listing removed | $239,900$95/sqft |
Source: NCI #n290918 Report a problem | ||
| 6/2/2009 | Listed for sale | $239,9000%$95/sqft |
Source: NCI #n290918 Report a problem | ||
| 4/9/2009 | Sold | $240,000-3.6%$95/sqft |
Source: Smart MLS #N287677 Report a problem | ||
| 3/7/2009 | Listed for sale | $248,900$99/sqft |
Source: Listhub #N287677 Report a problem | ||
Sell for more on Zillow
Get a Zillow Showcase℠ listing at no additional cost and you could sell for .
$520,600
2% more
+$10,412
With Zillow Showcase(estimated)
$531,012
