Skip main navigation
Sold for $280,000
  • $280,000

    88 Huntington Dr, Southampton, NJ 08088

    2beds
    1,360sqft
    Single Family Residence
    Built in 1971
    6,098.4 Square Feet Lot
    $324,600 Zestimate®
    $206/sqft
    $2,335 Estimated rent

    Home value

    $324,600

    $308,000 - $341,000

    $2,335/mo

    Zestimate® history
    Loading
    Loading...

    Owner options

    List your home for rent

    $2,335/mo

    Rent Zestimate®

    Find your next renter with Zillow Rental Manager. Plus, with online applications, you can quickly screen prospective tenants – for free.

    Learn more

    $2,335/mo

    Rent Zestimate®

    Refinance and save

    $2,057/mo

    Est. payment

    Refinancing to a lower rate could help reduce your monthly payments and save thousands over the life of the loan.

    See today's rates

    $2,057/mo

    Est. payment

    Explore your selling options

    Work with a Zillow partner agent

    Leverage their expertise and Zillow's premium Showcase listings to get your home seen by more buyers.

    Get started

    List with your own agent

    Get your home in front of millions of buyers by listing it on Zillow.

    Learn how to do it

    Sell it yourself

    Take full control of how buyers see your home on Zillow by listing For Sale by Owner (FSBO).

    List your home

    What's special

    Large kitchenEnclosed front porchAmple closet spaceVersatile spaceLarge walk-in closetNew en-suite bathroomHall bathroom
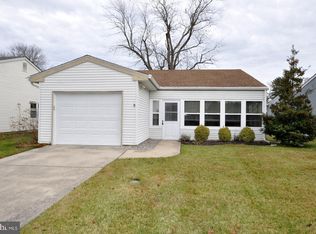
    Welcome Home to Leisuretowne. Beautifully updated Haverford model with brand new luxury laminate flooring throughout, new bathrooms, new woodwork and more. Relax with your guests on the enclosed front porch or welcome them inside to the large living room with its triple picture window letting in lots of light. The dining room provides versatile space that could serve various purposes. It's currently being used as an office, but could also be a playroom for the grandkids or your own personal spot for yoga. The large kitchen boasts granite counters, stainless steel appliances, and a useful pantry. Enjoy your morning coffee at the table or maybe dine al fresco on the patio. The primary bedroom offers views of the back yard, a large walk-in closet, and a new en-suite bathroom. The second bedroom is also quite spacious and has ample closet space. Don't need this to be a bedroom, this room could easily become the space you need. The hall bathroom has also been renovated and features current finishes. Located in Leisuretowne: the active adult community with a long standing, solid reputation for easy living and great amenities. Get ready to make this the one you call "Home." Schedule your tour today.

    Zillow last checked:

    Listing updated:

    Listed by:

    John R. Wuertz 856-912-3219,

    BHHS Fox & Roach-Mt Laurel,

    Listing Team: The John Wuertz Team

    Bought with:

    John R. Wuertz, 231089

    BHHS Fox & Roach-Mt Laurel

    Source: Bright MLS,MLS#: NJBL2051738MLS Logo

    Facts & features

    Interior

    Bedrooms & bathrooms
    • Bedrooms: 2
    • Bathrooms: 2
    • Full bathrooms: 2
    • Main level bathrooms: 2
    • Main level bedrooms: 2
    Basement
    • Area: 0
    Heating
    • Baseboard, Electric
    Cooling
    • Central Air, Electric
    Appliances
    • Included: Built-In Range, Dishwasher, Refrigerator, Electric Water Heater
    • Laundry: Main Level
    Features
    • Primary Bath(s), Ceiling Fan(s), Eat-in Kitchen, Attic, Breakfast Area, Entry Level Bedroom, Floor Plan - Traditional, Formal/Separate Dining Room, Pantry, Recessed Lighting, Bathroom - Stall Shower, Upgraded Countertops, Walk-In Closet(s), Dry Wall
    • Flooring: Luxury Vinyl, Ceramic Tile
    • Windows: Casement, Screens
    • Has basement: No
    • Has fireplace: No
    Interior area
    • Total structure area: 1,360
    • Total interior livable area: 1,360 sqft
    • Finished area above ground: 1,360
    • Finished area below ground: 0

    Property

    Parking
    • Total spaces: 3
    • Parking features: Built In, Garage Faces Front, Garage Door Opener, Inside Entrance, Driveway, Attached, On Street
    • Attached garage spaces: 1
    • Uncovered spaces: 2
    Accessibility
    • Accessibility features: Accessible Entrance, No Stairs
    Features
    • Levels: One
    • Stories: 1
    • Patio & porch: Patio, Porch
    • Exterior features: Sidewalks, Street Lights, Lighting, Rain Gutters
    • Pool features: Community
    • Frontage type: Road Frontage
    Lot
    • Size: 6,098 sqft
    • Dimensions: 54.00 x 110.00
    • Features: Level, Front Yard, Interior Lot, Landscaped, Rear Yard, SideYard(s), Suburban
    Details
    • Additional structures: Above Grade, Below Grade
    • Parcel number: 3302702 1400031
    • Zoning: RDPL
    • Special conditions: Standard

    Construction

    Type & style
    • Home type: SingleFamily
    • Architectural style: Ranch/Rambler
    • Property subtype: Single Family Residence
    Materials
    • Aluminum Siding, Stone
    • Foundation: Slab
    • Roof: Pitched,Asphalt,Shingle
    Condition
    • Excellent
    • New construction: No
    • Year built: 1971
    Details
    • Builder model: HAVERFORD

    Utilities & green energy

    • Electric: Underground
    • Sewer: Public Sewer
    • Water: Public
    • Utilities for property: Underground Utilities, Broadband, Cable, DSL

    Community & neighborhood

    Senior living
    • Senior community: Yes
    Location
    • Region: Southampton
    • Subdivision: Leisuretowne
    • Municipality: SOUTHAMPTON TWP

    HOA & financial

    HOA
    • Has HOA: Yes
    • HOA fee: $88 monthly
    • Amenities included: Pool, Tennis Court(s), Clubhouse
    • Association name: LEISURETOWNE

    Other

    Other facts
    • Listing agreement: Exclusive Right To Sell
    • Listing terms: Conventional,VA Loan,FHA 203(b),USDA Loan
    • Ownership: Fee Simple
    • Road surface type: Black Top, Paved

    Price history

    DateEventPrice
    10/26/2023Sold$280,000+1.8%$206/sqft
    Source: Bright MLS #NJBL2051738 Report a problem
    8/30/2023Pending sale$275,000$202/sqft
    Source: Berkshire Hathaway HomeServices Fox & Roach, REALTORS #NJBL2051738 Report a problem
    8/29/2023Contingent$275,000$202/sqft
    Source: Bright MLS #NJBL2051738 Report a problem
    8/26/2023Listed for sale$275,000+111.5%$202/sqft
    Source: Bright MLS #NJBL2051738 Report a problem
    8/16/2017Sold$130,000-3.7%$96/sqft
    Source: Public Record Report a problem
    5/31/2017Listed for sale$135,000+3.8%$99/sqft
    Source: Alloway Associates Inc #6993403 Report a problem
    3/28/2017Sold$130,000-3.6%$96/sqft
    Source: Public Record Report a problem
    2/13/2017Price change$134,900-3.6%$99/sqft
    Source: Alloway Associates Inc #6787333 Report a problem
    1/3/2017Price change$139,900+1.4%$103/sqft
    Source: Alloway Associates Inc #6787333 Report a problem
    7/15/2016Price change$138,000-2.5%$101/sqft
    Source: Alloway Associates Inc #6787333 Report a problem
    5/6/2016Listed for sale$141,500+88.7%$104/sqft
    Source: Alloway Associates Inc #6787333 Report a problem
    7/25/1996Sold$75,000$55/sqft
    Source: Public Record Report a problem

    Public tax history

    YearProperty taxesTax assessment
    2025$3,896 +3.8%$118,100
    2024$3,752 $118,100
    2023-- $118,100
    2022$3,620 +2.2%$118,100
    2021$3,541 +4.5%$118,100
    2020$3,388 +2.4%$118,100
    2019$3,309 -0.4%$118,100
    2018$3,321 +2.2%$118,100
    2017$3,250 +3.3%$118,100
    2016$3,147 +3.7%$118,100
    2015$3,036 +2.6%$118,100
    2014$2,960 +0.2%$118,100
    2013$2,953 -5.4%$118,100
    2012$3,120 +8.2%$118,100 +26.9%
    2011$2,884 -6.3%$93,100
    2010$3,076 +10.1%$93,100
    2009$2,794 +1%$93,100
    2008$2,766 +1.7%$93,100
    2007$2,719 +6.7%$93,100
    2006$2,548 -1.6%$93,100
    2005$2,588 +8.3%$93,100
    2004$2,391 $93,100
    2003-- $93,100 +18.9%
    2002-- $78,300
    2001-- $78,300

    Find assessor info on the county website

    Neighborhood: 08088

    Nearby schools

    GreatSchools rating
    Schools provided by the listing agent
    • District: Lenape Regional High

    Source: Bright MLS. This data may not be complete. We recommend contacting the local school district to confirm school assignments for this home.

    Get a cash offer in 3 minutes
    Find out how much your home could sell for in as little as 3 minutes with a no-obligation cash offer.
    Estimated market value
    $324,600
    Get a cash offer in 3 minutes
    Find out how much your home could sell for in as little as 3 minutes with a no-obligation cash offer.
    Estimated market value
    $324,600