Welcome to this beautiful 4-bedroom, 2-bath home in the heart of Rockford, just steps from the White Pine Trail and a short 10 minute walk to all downtown Rockford has to offer. Inside, you'll find a bright, inviting living room full of natural light. This opens into the kitchen and dining area complete with quartz countertops, stainless appliances, and floor to ceiling cabinets. Two additional levels offer privacy and convienience with 2 bedrooms and full bathrooms on each. Outside, the fully fenced yard has a fire pit, concrete patio and a large shade tree providing a private space to enjoy the rest of this summer! Additional features include a deep 2 car garage, a roof that was replaced within the last 10 years, and a newer concrete driveway. Don't miss out on this great downtown home at an incredible price! Agent is owner. Highest and best offers due 6/22/25 at 8pm
Sold
$355,000
88 James St, Rockford, MI 49341
4beds
1,232sqft
Single Family Residence
Built in 1972
10,454 Square Feet Lot
$365,000 Zestimate®
$288/sqft
$2,677 Estimated rent
Home value
$365,000
$339,000 - $391,000
$2,677/mo
Zestimate® history
Owner options
List your home for rent
$2,677/mo
Rent Zestimate®
Find your next renter with Zillow Rental Manager. Plus, with online applications, you can quickly screen prospective tenants – for free.
$2,677/mo
Rent Zestimate®
Refinance and save
$2,234/mo
Est. payment
Refinancing to a lower rate could help reduce your monthly payments and save thousands over the life of the loan.
$2,234/mo
Est. payment
Explore your selling options
Work with a Zillow partner agent
Leverage their expertise and Zillow's premium Showcase listings to get your home seen by more buyers.
Get startedList with your own agent
Get your home in front of millions of buyers by listing it on Zillow.
Learn how to do itSell it yourself
Take full control of how buyers see your home on Zillow by listing For Sale by Owner (FSBO).
List your homeWhat's special
Fully fenced yardFire pitLarge shade treeQuartz countertopsFloor to ceiling cabinetsStainless appliances
Zillow last checked:
Listing updated:
Listed by:
Holly Larson 517-896-3499,
Marquise Real Estate LLC
Bought with:
Katherine R Southwell, 6501340969
Keller Williams GR East
Source: MichRIC,MLS#: 25029763
Facts & features
Interior
Bedrooms & bathrooms
- Bedrooms: 4
- Bathrooms: 2
- Full bathrooms: 2
Heating
- Forced Air
Cooling
- Central Air
Appliances
- Included: Dishwasher, Disposal, Dryer, Microwave, Range, Refrigerator, Washer, Water Softener Owned
- Laundry: In Basement
Features
- Eat-in Kitchen
- Flooring: Carpet, Laminate, Tile
- Windows: Replacement
- Basement: Partial
- Has fireplace: No
Interior area
- Total structure area: 848
- Total interior livable area: 1,232 sqft
- Finished area below ground: 0
Property
Parking
- Total spaces: 2
- Parking features: Detached
- Garage spaces: 2
Accessibility
- Accessibility features: Rocker Light Switches, Covered Entrance, Grab Bar Mn Flr Bath
Features
- Stories: 3
- Exterior features: Play Equipment
- Fencing: Chain Link,Full,Privacy
Lot
- Size: 10,454 Square Feet
- Dimensions: 71 x 145
- Features: Level, Sidewalk
Details
- Parcel number: 411001145002
- Zoning description: R-2
Construction
Type & style
- Home type: SingleFamily
- Property subtype: Single Family Residence
Materials
- Aluminum Siding, Brick
- Roof: Asphalt
Condition
- New construction: No
- Year built: 1972
Utilities & green energy
- Sewer: Public Sewer
- Water: Public
- Utilities for property: Natural Gas Connected, Cable Connected
Community & HOA
Community
- Security: Carbon Monoxide Detector(s), Smoke Detector(s)
Location
- Region: Rockford
Financial & listing details
- Price per square foot: $288/sqft
- Tax assessed value: $91,311
- Annual tax amount: $3,677
- Date on market: 6/20/2025
- Listing terms: Cash,FHA,VA Loan,MSHDA,Conventional
- Road surface type: Paved
Price history
| Date | Event | Price |
|---|---|---|
| 7/25/2025 | Sold | $355,000+6%$288/sqft |
Source:  MichRIC #25029763 Report a problem MichRIC #25029763 Report a problem | ||
| 6/25/2025 | Pending sale | $335,000$272/sqft |
Source: MichRIC #25029763 Report a problem | ||
| 6/20/2025 | Listed for sale | $335,000$272/sqft |
Source: MichRIC #25029763 Report a problem | ||
Public tax history
Tax history is unavailable.
Neighborhood: 49341
Nearby homes
- $355,0004 bd2 ba1.2k sqft88 James St NE, Rockford, MI 49341Sold
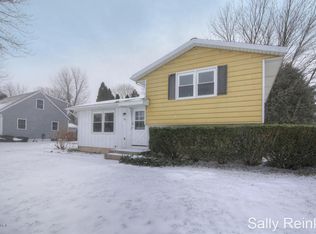
- $287,7003 bd1 ba-- sqft94 James St NE, Rockford, MI 49341Off Market
- $387,5004 bd2 ba1.7k sqft82 James St, Rockford, MI 49341Off Market
- $380,5004 bd2 ba1.7k sqft82 James St NE, Rockford, MI 49341Sold
- $388,4004 bd2 ba1.7k sqft89 James St, Rockford, MI 49341Off Market
- $200-- bd-- ba-- sqft320 Oak St NE, Rockford, MI 49341Off Market
- $450,9004 bd3 ba1.9k sqft275 Oak St, Rockford, MI 49341Off Market
- $337,4003 bd1 ba-- sqft76 James St NE, Rockford, MI 49341Off Market
Nearby schools
GreatSchools rating
- 7/10Parkside Elementary SchoolGrades: PK-5Distance: 1 mi
- 9/10North Rockford Middle SchoolGrades: 6-8Distance: 0.9 mi
- 8/10Rockford High SchoolGrades: 9-12Distance: 1.4 mi
Schools provided by the listing agent
- Elementary: Valley View Elementary School
- Middle: North Rockford Middle School
- High: Rockford High School
Source: MichRIC. This data may not be complete. We recommend contacting the local school district to confirm school assignments for this home.
Get a cash offer in 3 minutes
Find out how much your home could sell for in as little as 3 minutes with a no-obligation cash offer.
Estimated market value
$365,000
Get a cash offer in 3 minutes
Find out how much your home could sell for in as little as 3 minutes with a no-obligation cash offer.
Estimated market value
$365,000
- Michigan
- Kent County
- Rockford
- 49341
- 88 James St
Nearby cities
Nearby zip codes
Other Rockford Topics
