Skip main navigation
For sale
  • $210,000

    88 Jan Ct, Fairborn, OH 45324

    3beds
    1,040sqft
    : 
    Loading
    Get pre-qualified
    Single Family Residence
    Built in 1963
    0.25 Acres Lot
    $205,600 Zestimate®
    $202/sqft
    $-- HOA

    What's special

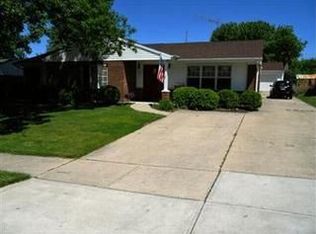
    Ready to move right in! This beautifully remodeled brick ranch combines timeless charm with modern updates, offering the place to call home. Featuring 3 spacious bedrooms & 1 full bath, this home is ideal for first-time buyers, downsizers, or anyone looking for comfortable one-level living. From the moment you arrive, you’ll appreciate the low-maintenance brick exterior, attractive curb appeal, & desirable lot location. Step inside to find an inviting floor plan filled with natural light from vinyl windows. The spacious eat-in kitchen is the heart of the home, offering abundant cabinetry, generous counter space, a pantry, center island, & plenty of room for a dining table, making it the perfect gathering place for family dinners, holidays, or entertaining friends. The attached extra-deep one-car garage provides room for parking, storage, tools, or a workshop area. Outside, you’ll love the large fenced backyard designed for relaxation & entertaining. Enjoy summer cookouts on the expansive patio while surrounded by mature shade trees that provide a peaceful setting. Beautiful perennial landscaping returns year after year, creating vibrant color throughout the seasons, while the charming decorative rock creek adds unique character & enhances the backyard’s tranquil atmosphere. Conveniently located with quick access to I-675, this home places you minutes from Wright-Patterson Air Force Base, Wright State University, shopping, dining, parks, & everyday conveniences, making commuting a breeze while keeping everything you need close by. Whether you’re searching for the perfect starter home, looking to simplify with easy ranch living, or seeking a comfortable place to enjoy retirement, this home checks all the boxes. With thoughtful updates, a functional layout, beautiful outdoor living space, & an unbeatable location, this move-in-ready gem is priced to sell and won’t last long. Schedule your private showing today and discover everything this wonderful home has to offer!
    1 day
    |
    312
    |
    15
    |

    Zillow last checked:

    Listing updated:

    Listed by:

    Tami Holmes 937-506-8360,

    Tami Holmes Realty

    Source: DABR MLS,MLS#: 963734MLS LogoOriginating MLS: Dayton Area Board of REALTORS

    Loading...

      Facts & features

      Interior

      Bedrooms & bathrooms
      • Bedrooms: 3
      • Bathrooms: 1
      • Full bathrooms: 1
      • Main level bathrooms: 1
      Bedroom
      • Level: Main
      • Dimensions: 13 x 10
      Bedroom
      • Level: Main
      • Dimensions: 12 x 10
      Bedroom
      • Level: Main
      • Dimensions: 10 x 8
      Dining room
      • Level: Main
      • Dimensions: 12 x 8
      Kitchen
      • Level: Main
      • Dimensions: 12 x 11
      Living room
      • Level: Main
      • Dimensions: 16 x 13
      Utility room
      • Level: Main
      • Dimensions: 7 x 6
      Heating
      • Forced Air, Natural Gas
      Cooling
      • Central Air
      Appliances
      • Included: Dishwasher, Disposal, Microwave, Range, Refrigerator, Electric Water Heater
      Features
      • Ceiling Fan(s), High Speed Internet, Quartz Counters, Remodeled, Solid Surface Counters
      • Windows: Double Hung, Double Pane Windows, Insulated Windows, Vinyl
      Interior area
      • Total structure area: 1,040
      • Total interior livable area: 1,040 sqft

      Property

      Parking
      • Total spaces: 1
      • Parking features: Attached, Garage, One Car Garage, Storage
      • Attached garage spaces: 1
      Features
      • Levels: One
      • Stories: 1
      • Patio & porch: Patio
      • Exterior features: Fence, Patio
      Lot
      • Size: 0.25 Acres
      Details
      • Parcel number: A02000200090025200
      • Zoning: Residential
      • Zoning description: Residential

      Construction

      Type & style
      • Home type: SingleFamily
      • Architectural style: Ranch
      • Property subtype: Single Family Residence
      Materials
      • Brick, Frame, Shingle Siding
      • Foundation: Slab
      Condition
      • Year built: 1963

      Utilities & green energy

      • Electric: 220 Volts in Garage
      • Sewer: Storm Sewer
      • Water: Public
      • Utilities for property: Natural Gas Available, Sewer Available, Water Available

      Community & HOA

      Community
      • Security: Smoke Detector(s)
      • Subdivision: Maple Heights Sec 12a
      HOA
      • Has HOA: No
      Location
      • Region: Fairborn

      Financial & listing details

      • Price per square foot: $202/sqft
      • Tax assessed value: $134,400
      • Annual tax amount: $2,264
      • Date on market: 7/9/2026
      • Listing terms: Conventional,FHA,VA Loan

        Estimated market value

        $205,600

        $195,000 - $216,000

        $1,481/mo

        Price history

        DateEventPrice
        7/9/2026Listed for sale$210,000+62.2%$202/sqft
        Source: WRIST #1046936 Report a problem
        4/21/2022Sold$129,500-0.4%$125/sqft
        Source: Public Record Report a problem
        6/4/2021Listing removed--
        Source: Owner Report a problem
        3/18/2021Pending sale$130,000$125/sqft
        Source: Owner Report a problem
        2/5/2021Listed for sale$130,000+56.6%$125/sqft
        Source: Owner Report a problem
        2/7/2017Sold$83,000+20.5%$80/sqft
        Source: Public Record Report a problem
        8/19/1994Sold$68,900$66/sqft
        Source: Public Record Report a problem

        Public tax history

        YearProperty taxesTax assessment
        2025$2,264 +0.8%$47,060
        2024$2,247 -1%$47,060
        2023$2,270 +18.9%$47,060 +43.7%
        2022$1,909 +1%$32,740
        2021$1,890 -5.3%$32,740
        2020$1,997 +29%$32,740 +22.6%
        2019$1,548 +97.9%$26,700
        2018$782 +4.9%$26,700
        2017$746 -51%$26,700 +0.2%
        2016$1,523 +5%$26,660
        2015$1,450 $26,660
        2014$1,450 -6.1%$26,660 -11.6%
        2013$1,545 +0.1%$30,160
        2012$1,544 +99.5%$30,160
        2011$774 -40.4%$30,160 -0.4%
        2010$1,299 +0.2%$30,270
        2009$1,297 +1.8%$30,270
        2008$1,274 +5.6%$30,270 +8.7%
        2007$1,206 +19.9%$27,850
        2006$1,006 +8.8%$27,850 +8.7%
        2004$924 +6.3%$25,610
        2003$870 -1%$25,610
        2002$879 +5.6%$25,610 +8.8%
        2001$832 -0.3%$23,535
        2000$834 $23,535
        Find assessor info on the county website

        Monthly payment

        Est. payment

        Payment breakdown

        Explore the cost of this home by adjusting the details. Changes won't be saved.
        All calculations are estimates and provided by Zillow, Inc. for informational purposes only. Actual amounts may vary.
        HOA fees may include property taxes on listings classified as Co-Ops. Contact the listing agent and/or owner for fee details.
        Mortgage interest rates are dependent on a number of factors, including credit score, down payment, and repayment length. Interest rate data provided by Zillow Group Marketplace, Inc. as of 1/1/1970 from various mortgage lenders with which we have lead or other similar arrangements; the Estimated Payment is an average of those rates.
        See how much you could borrow to make a competitive offer.

        Climate risks

        Neighborhood: 45324

        Getting around

        26 / 100
        Car-Dependent
        40 / 100
        Somewhat Bikeable

        Nearby schools

        GreatSchools rating
        Schools provided by the listing agent
        • District: Fairborn

        Source: DABR MLS. This data may not be complete. We recommend contacting the local school district to confirm school assignments for this home.

        A local agent can set up tours, give advice and negotiate with sellers.

        A local lender can help you make sure your offer is ready when you are.

        Browse local experts

        Similar homes