Skip main navigation
Pending
  • Price cut: $10K (7/18)
    $265,000

    88 Jean Lo Way #88, York, PA 17406

    2beds
    2,294sqft
    : 
    Loading
    Get pre-qualified
    Townhouse
    Built in 1989
    -- sqft lot
    $-- Zestimate®
    $116/sqft
    $260/mo HOA

    What's special

    Two bright bedrooms
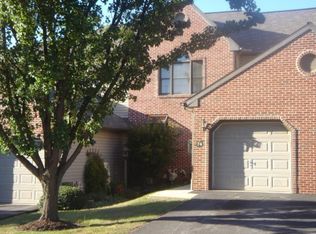
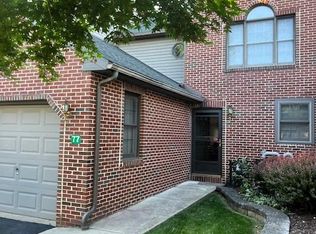
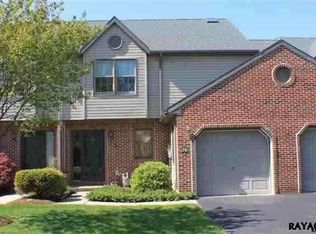
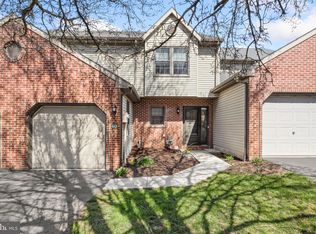
    If you want a home where all you have to do is unpack, relax, and enjoy from day one, your search ends here. Located in the quiet Avalong Estates neighborhood, this 2-bedroom townhome offers over 2,200 square feet of total living space and a long list of recent upgrades. The owners have done a fantastic job maintaining and improving the property. On the main floor, you’ll find a cozy living room with a fireplace, new toilets in the bathrooms, and a kitchen fully loaded with brand-new appliances (and yes, the refrigerator, oven, microwave, washer, and dryer all stay!). Step through the rear door onto the newer back deck, with pergola, perfect for summer hangouts. Upstairs holds two bright bedrooms, while the finished basement gives you a massive extra recreation room, featuring brand-new carpet and extra-thick padding underfoot. The peace of mind here is unmatched. You get a newer water heater (2017) and a brand-new furnace (2022). Even better? The condo association just replaced all the exterior siding in 2025. Because it's a condo, your $260 monthly fee covers lawn care, snow removal, trash, and exterior maintenance. You get all the perks of a spacious home with none of the weekend yard work chores. Set up a showing today before its to late!
    35 days
    |
    1,410
    |
    76
    |

    Zillow last checked:

    Listing updated:

    Listed by:

    Philip Accardo 717-356-9413,

    Keller Williams Keystone Realty 7177555599,

    Listing Team: The Accardo Team

    Source: Bright MLS,MLS#: PAYK2105362MLS Logo

      Facts & features

      Interior

      Bedrooms & bathrooms
      • Bedrooms: 2
      • Bathrooms: 2
      • Full bathrooms: 1
      • 1/2 bathrooms: 1
      • Main level bathrooms: 1
      Rooms
      • Room types: Living Room, Dining Room, Bedroom 2, Kitchen, Foyer, Bedroom 1, Recreation Room, Storage Room
      Bedroom 1
      • Level: Upper
      Bedroom 2
      • Level: Upper
      Dining room
      • Level: Main
      Foyer
      • Level: Main
      Kitchen
      • Level: Main
      Living room
      • Level: Main
      Recreation room
      • Level: Lower
      Storage room
      • Level: Lower
      Heating
      • Forced Air, Natural Gas
      Cooling
      • Central Air, Electric
      Appliances
      • Included: Gas Water Heater
      Features
      • Dry Wall
      • Flooring: Luxury Vinyl, Ceramic Tile, Carpet
      • Basement: Full
      • Number of fireplaces: 1
      Interior area
      • Total structure area: 2,294
      • Total interior livable area: 2,294 sqft
      • Finished area above ground: 1,604
      • Finished area below ground: 690

      Property

      Parking
      • Total spaces: 2
      • Parking features: Garage Faces Front, Asphalt, Driveway, Attached, On Street
      • Attached garage spaces: 1
      • Uncovered spaces: 1
      Accessibility
      • Accessibility features: None
      Features
      • Levels: Two
      • Stories: 2
      • Patio & porch: Deck
      • Pool features: None
      • Fencing: Wood
      Lot
      • Features: Suburban
      Details
      • Additional structures: Above Grade, Below Grade
      • Parcel number: 46000370101A0C0048
      • Zoning: RESIDENTIAL
      • Special conditions: Standard

      Construction

      Type & style
      • Home type: Townhouse
      • Architectural style: Contemporary
      • Property subtype: Townhouse
      Materials
      • Frame, Masonry
      • Foundation: Block
      • Roof: Asphalt
      Condition
      • Excellent,Very Good
      • New construction: No
      • Year built: 1989

      Utilities & green energy

      • Electric: 200+ Amp Service
      • Sewer: Public Sewer
      • Water: Public
      • Utilities for property: Water Available, Sewer Available, Natural Gas Available, Electricity Available, Satellite Internet Service

      Community & HOA

      Community
      • Condo and coop fee: $260 monthly
      • Subdivision: Avalong Estates
      HOA
      • Has HOA: No
      • Amenities included: Common Grounds
      • Services included: Maintenance Structure, Maintenance Grounds, Snow Removal, Trash
      • HOA name: Avalong Estates
      Location
      • Region: York
      • Municipality: SPRINGETTSBURY TWP

      Financial & listing details

      • Price per square foot: $116/sqft
      • Tax assessed value: $138,740
      • Annual tax amount: $4,505
      • Date on market: 6/15/2026
      • Listing agreement: Exclusive Right To Sell
      • Listing terms: Cash,Conventional
      • Inclusions: Washer, Dryer, Refrigerator, Oven, Microwave, Pergola
      • Ownership: Condominium

        Estimated market value

        Not available

        Estimated sales range

        Not available

        Not available

        Price history

        DateEventPrice
        7/20/2026Pending sale$265,000$116/sqft
        Source: Bright MLS #PAYK2105362 Report a problem
        7/18/2026Price change$265,000-3.6%$116/sqft
        Source: Bright MLS #PAYK2105362 Report a problem
        6/22/2026Listed for sale$275,000$120/sqft
        Source: Bright MLS #PAYK2105362 Report a problem
        6/21/2026Pending sale$275,000$120/sqft
        Source: Bright MLS #PAYK2105362 Report a problem
        6/15/2026Listed for sale$275,000$120/sqft
        Source: Bright MLS #PAYK2105362 Report a problem

        Public tax history

        Tax history is unavailable.

        Monthly payment

        Est. payment

        Payment breakdown

        Explore the cost of this home by adjusting the details. Changes won't be saved.
        All calculations are estimates and provided by Zillow, Inc. for informational purposes only. Actual amounts may vary.
        HOA fees may include property taxes on listings classified as Co-Ops. Contact the listing agent and/or owner for fee details.
        Mortgage interest rates are dependent on a number of factors, including credit score, down payment, and repayment length. Interest rate data provided by Zillow Group Marketplace, Inc. as of 1/1/1970 from various mortgage lenders with which we have lead or other similar arrangements; the Estimated Payment is an average of those rates.
        See how much you could borrow to make a competitive offer.

        Climate risks

        Neighborhood: 17406

        Getting around

        11 / 100
        Car-Dependent
        26 / 100
        Some Transit
        10 / 100
        Somewhat Bikeable

        Nearby schools

        GreatSchools rating
        Schools provided by the listing agent
        • District: Central York

        Source: Bright MLS. This data may not be complete. We recommend contacting the local school district to confirm school assignments for this home.

        A local agent can set up tours, give advice and negotiate with sellers.

        A local lender can help you make sure your offer is ready when you are.

        Browse local experts

        Similar homes