This custom-built, one-owner home is nestled at the end of a cul-de-sac in the beautiful Emerald Hills subdivision. Featuring 4 spacious bedrooms (a primary bedroom on both floors!!); 2 full & 2 half-baths; solid walnut cabinetry in the kitchen, baths, and the built-ins in the living room. The separate dining room is the perfect place to host holiday gatherings! There is also a bright 4-seasons room off of the living room that opens up to the large deck with the option of a retractable awning. The rear yard is so inviting...with 1.25 acres overall, you will have plenty of space for fun! Enjoy the convenience of the central vacuum throughout the entire house, including the basement and garage! Plenty of closet and storage space. 400-amp service and all floor joists are engineered beams. Contact your favorite Realtor for a private tour of this home!
Closed
$600,000
88 Johns Valley Dr, Fishersville, VA 22939
4beds
4,088sqft
Single Family Residence
Built in 2000
1.25 Acres Lot
$633,600 Zestimate®
$147/sqft
$2,963 Estimated rent
Home value
$633,600
$558,000 - $716,000
$2,963/mo
Zestimate® history
Owner options
List your home for rent
$2,963/mo
Rent Zestimate®
Find your next renter with Zillow Rental Manager. Plus, with online applications, you can quickly screen prospective tenants – for free.
$2,963/mo
Rent Zestimate®
Refinance and save
$3,559/mo
Est. payment
Refinancing to a lower rate could help reduce your monthly payments and save thousands over the life of the loan.
$3,559/mo
Est. payment
Explore your selling options
Work with a Zillow partner agent
Leverage their expertise and Zillow's premium Showcase listings to get your home seen by more buyers.
Get startedList with your own agent
Get your home in front of millions of buyers by listing it on Zillow.
Learn how to do itSell it yourself
Take full control of how buyers see your home on Zillow by listing For Sale by Owner (FSBO).
List your homeWhat's special
Separate dining roomCentral vacuumSolid walnut cabinetryLarge deck
Zillow last checked:
Listing updated:
Listed by:
PATRICK BURNS 434-760-4715,
RE/MAX ADVANTAGE-WAYNESBORO,
JAN HARRIS 540-836-5572,
1ST DOMINION REALTY INC
Bought with:
BECKY MORRISON, 0225205507
NEST REALTY GROUP STAUNTON
Source: CAAR,MLS#: 668244 Originating MLS: Greater Augusta Association of Realtors Inc
Originating MLS: Greater Augusta Association of Realtors IncFacts & features
Interior
Bedrooms & bathrooms
- Bedrooms: 4
- Bathrooms: 4
- Full bathrooms: 2
- 1/2 bathrooms: 2
- Main level bathrooms: 2
- Main level bedrooms: 1
Rooms
- Room types: Bathroom, Breakfast Room/Nook, Bedroom, Dining Room, Full Bath, Foyer, Half Bath, Kitchen, Laundry, Living Room, Office, Recreation, Sunroom, Utility Room
Primary bedroom
- Level: First
Primary bedroom
- Level: Second
Bedroom
- Level: Second
Bedroom
- Level: Second
Primary bathroom
- Level: First
Bathroom
- Level: Second
Breakfast room nook
- Level: First
Dining room
- Level: First
Foyer
- Level: First
Foyer
- Level: Second
Half bath
- Level: First
Half bath
- Level: First
Kitchen
- Level: First
Laundry
- Level: First
Living room
- Level: First
Office
- Level: Basement
Other
- Level: Basement
Recreation
- Level: Basement
Sunroom
- Level: First
Utility room
- Level: Basement
Heating
- Forced Air, Propane
Cooling
- Central Air, Heat Pump
Appliances
- Included: Dishwasher, Electric Range, Disposal, Microwave, Refrigerator
- Laundry: Washer Hookup, Dryer Hookup, Sink
Features
- Central Vacuum, Double Vanity, Primary Downstairs, Multiple Primary Suites, Walk-In Closet(s), Breakfast Area, Entrance Foyer, Home Office, Kitchen Island, Recessed Lighting, Utility Room
- Flooring: Carpet, Ceramic Tile, Hardwood
- Basement: Interior Entry,Partially Finished,Unfinished,Walk-Out Access
- Number of fireplaces: 1
- Fireplace features: One, Gas, Gas Log
Interior area
- Total structure area: 6,320
- Total interior livable area: 4,088 sqft
- Finished area above ground: 3,151
- Finished area below ground: 937
Property
Parking
- Total spaces: 2
- Parking features: Attached, Garage, Garage Door Opener, Garage Faces Side
- Attached garage spaces: 2
Features
- Levels: Two
- Stories: 2
- Patio & porch: Covered, Deck, Front Porch, Patio, Porch
- Pool features: None
- Has view: Yes
- View description: Mountain(s), Residential
Lot
- Size: 1.25 Acres
- Features: Cul-De-Sac, Landscaped
- Topography: Rolling
Details
- Parcel number: 067/A2 1//41/
- Zoning description: SF15
Construction
Type & style
- Home type: SingleFamily
- Architectural style: Contemporary
- Property subtype: Single Family Residence
Materials
- Brick, Stick Built, Vinyl Siding
- Foundation: Brick/Mortar
- Roof: Composition,Shingle
Condition
- New construction: No
- Year built: 2000
Utilities & green energy
- Sewer: Public Sewer
- Water: Public
- Utilities for property: Cable Available, Fiber Optic Available
Community & HOA
Community
- Subdivision: EMERALD HILLS
HOA
- Has HOA: Yes
- Amenities included: None
- HOA fee: $65 annually
Location
- Region: Fishersville
Financial & listing details
- Price per square foot: $147/sqft
- Tax assessed value: $568,100
- Annual tax amount: $2,954
- Date on market: 8/22/2025
- Cumulative days on market: 65 days
Price history
| Date | Event | Price |
|---|---|---|
| 11/20/2025 | Sold | $600,000-7%$147/sqft |
Source:  CAAR #668244 Report a problem CAAR #668244 Report a problem | ||
| 10/26/2025 | Pending sale | $645,000$158/sqft |
Source: CAAR #668244 Report a problem | ||
| 9/16/2025 | Price change | $645,000-1.7%$158/sqft |
Source: CAAR #668244 Report a problem | ||
| 8/22/2025 | Listed for sale | $656,000+404.6%$160/sqft |
Source: CAAR #668244 Report a problem | ||
| 10/28/2013 | Sold | $130,000$32/sqft |
Source: Public Record Report a problem | ||
Public tax history
| Year | Property taxes | Tax assessment |
|---|---|---|
| 2025 | $2,954 -8% | $568,100 -8% |
| 2024 | $3,210 +26.7% | $617,300 +53.5% |
| 2023 | $2,533 | $402,100 |
| 2022 | $2,533 | $402,100 |
| 2021 | $2,533 | $402,100 |
| 2020 | $2,533 | $402,100 |
| 2019 | $2,533 -31.4% | $402,100 +8.9% |
| 2018 | $3,694 +72.4% | $369,367 |
| 2017 | $2,143 +19.3% | $369,367 |
| 2016 | $1,797 | $369,367 |
| 2015 | $1,797 | $369,367 |
| 2014 | $1,797 | $369,367 -1.3% |
| 2013 | $1,797 | $374,300 |
| 2012 | -- | $374,300 |
| 2010 | -- | $374,300 |
| 2009 | -- | $374,300 |
Find assessor info on the county website
Neighborhood: 22939
Nearby homes
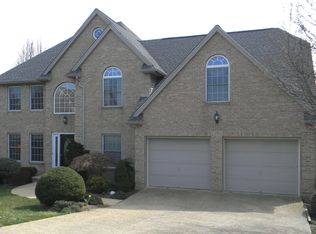
- $599,9004 bd3 ba4.2k sqft86 Johns Valley Dr, Fishersville, VA 22939Off Market
- $42,100-- bd-- ba-- sqft13 N Cobblestone Ct, Fishersville, VA 22939Off Market
- $539,1004 bd3 ba2.3k sqft87 Johns Valley Dr, Fishersville, VA 22939Off Market

- $510,4004 bd3 ba2.5k sqft80 Johns Valley Dr, Fishersville, VA 22939Off Market
- $459,0004 bd3 ba2.8k sqft45 Princeton Ln, Fishersville, VA 22939Off Market
- $433,5005 bd3 ba2.2k sqft31 Lost Pond Ct, Fishersville, VA 22939Off Market
- $473,3005 bd3 ba2.2k sqft13 N Cobblestone Ct, Fishersville, VA 22939Off Market
- $452,1004 bd2 ba1.9k sqft27 Princeton Ln, Fishersville, VA 22939Off Market
Nearby schools
GreatSchools rating
- 5/10Cassell Elementary SchoolGrades: PK-5Distance: 5 mi
- 5/10Wilson Middle SchoolGrades: 6-8Distance: 1.8 mi
- 4/10Wilson Memorial High SchoolGrades: 9-12Distance: 1.5 mi
Schools provided by the listing agent
- Elementary: Wilson
- Middle: Wilson
- High: Wilson Memorial
Source: CAAR. This data may not be complete. We recommend contacting the local school district to confirm school assignments for this home.


Get pre-qualified for a loan
At Zillow Home Loans, we can pre-qualify you in as little as 5 minutes with no impact to your credit score.An equal housing lender. NMLS #10287.
Sell for more on Zillow
Get a Zillow Showcase℠ listing at no additional cost and you could sell for .
$633,600
2% more
+$12,672
With Zillow Showcase(estimated)
$646,272
- Virginia
- Augusta County
- Fishersville
- 22939
- 88 Johns Valley Dr
Nearby cities
Nearby zip codes
Other Fishersville Topics
